
Views
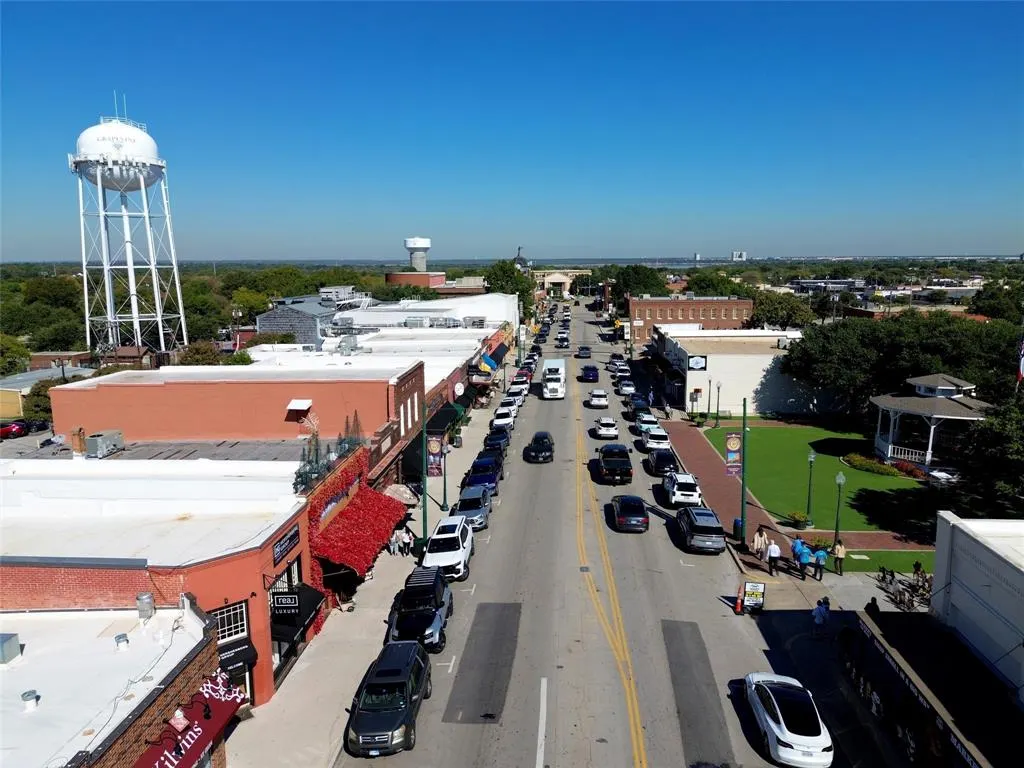
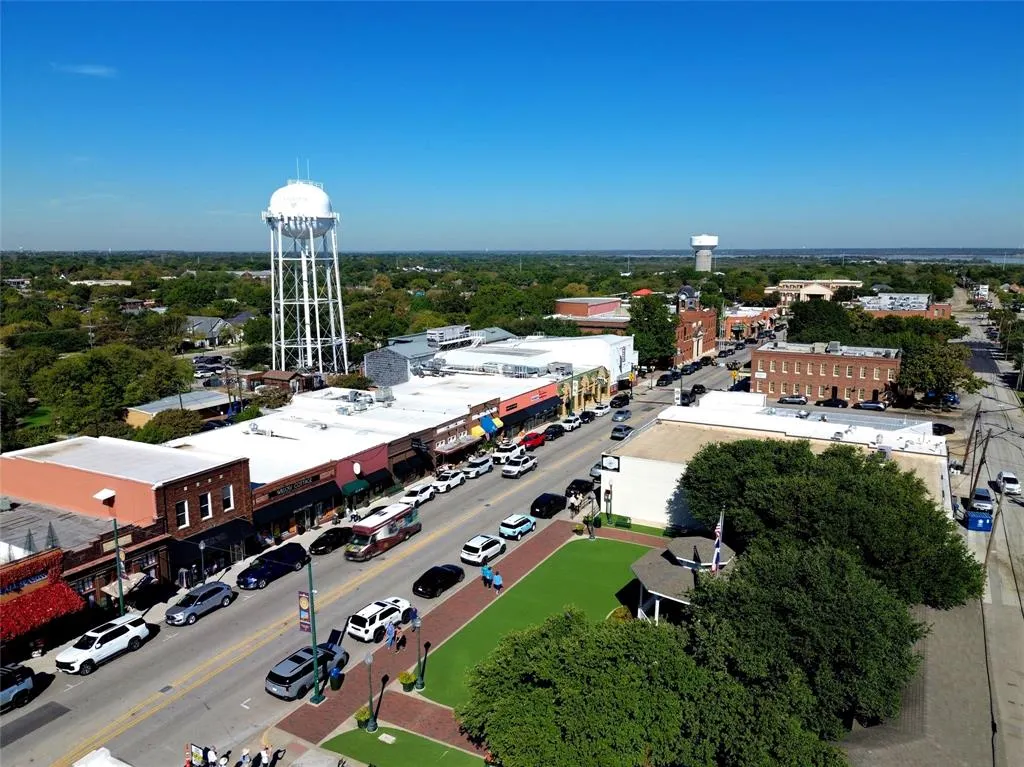
Address
1623 Hyland Greens Drive, Grapevine, TX
Price
$ 550,000
Property Attributes
- MLS#21430486
- TypeSingle Family
- Listing Status Active
- CountyTARRANT
- CityGrapevine
- NeighborhoodHyland Greens Add
- Zip76051
- StyleTraditional
- Year Built1983
- Taxes$ 6042
- Price$ 550,000
- Bedrooms3
- Full Bathrooms2
- Half Bathrooms0
- Sqr Footage1801
- Lot Size0.179 Acres
Data Source:
North Texas Real Estate Info Systems (NTREIS)
Property Description
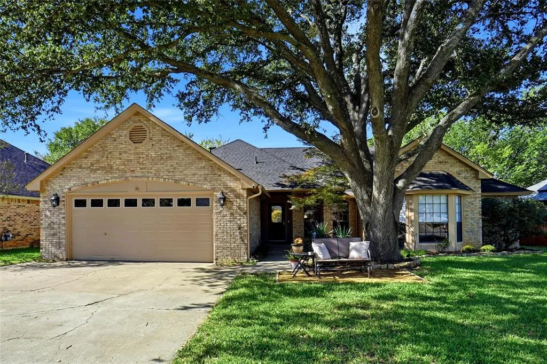
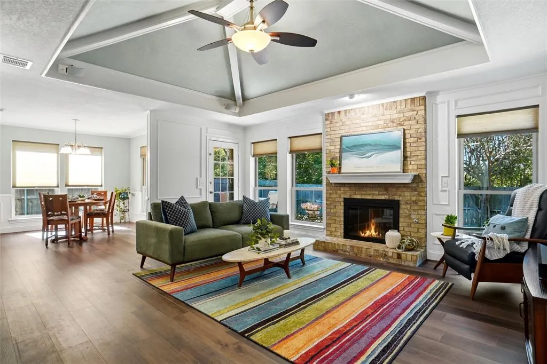
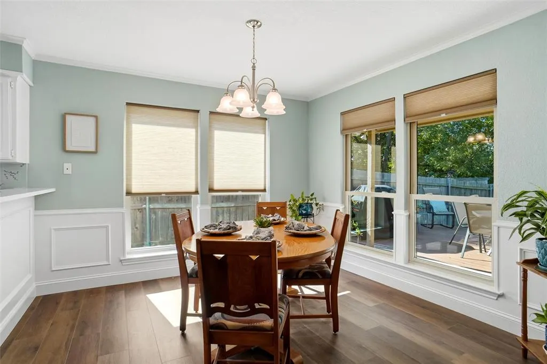
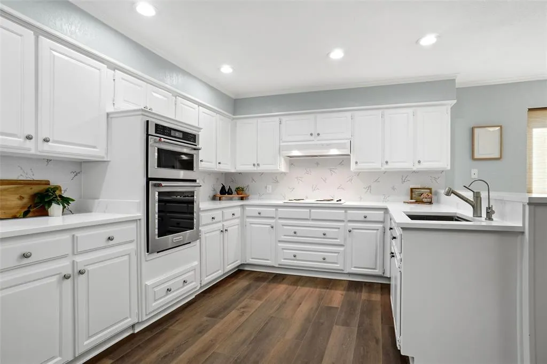
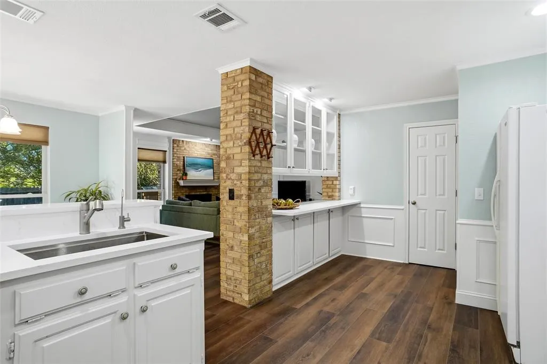
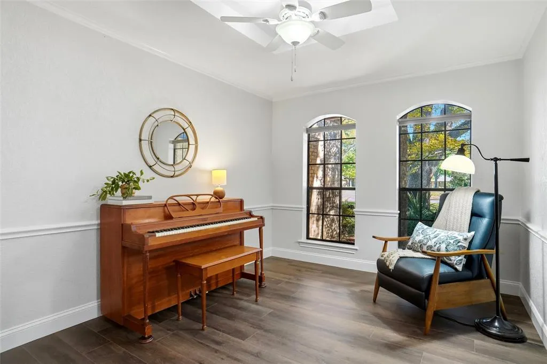
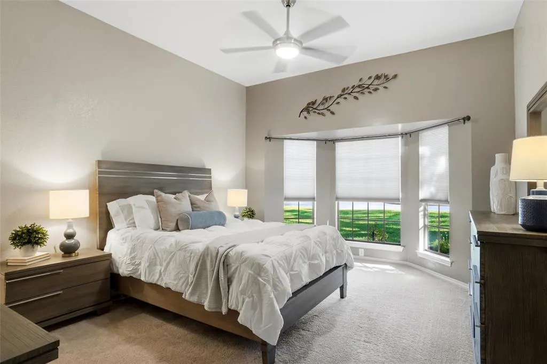
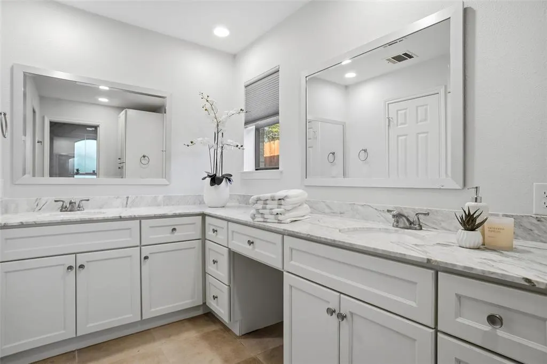
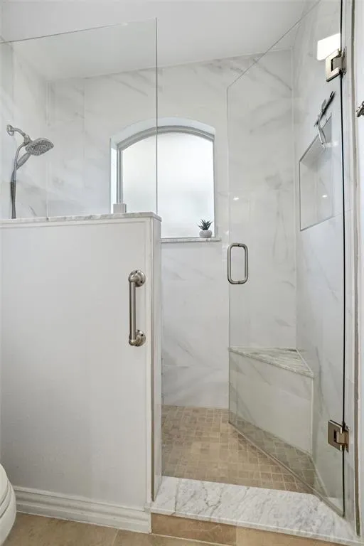
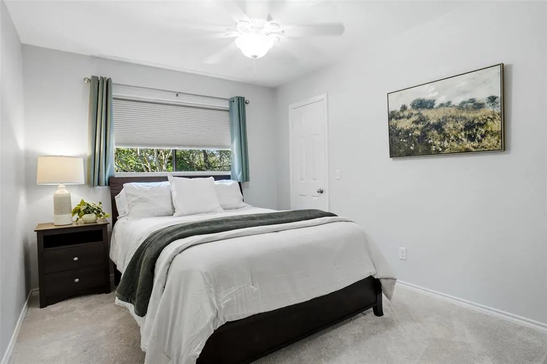
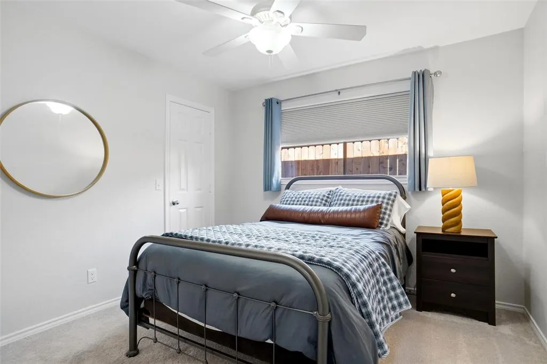
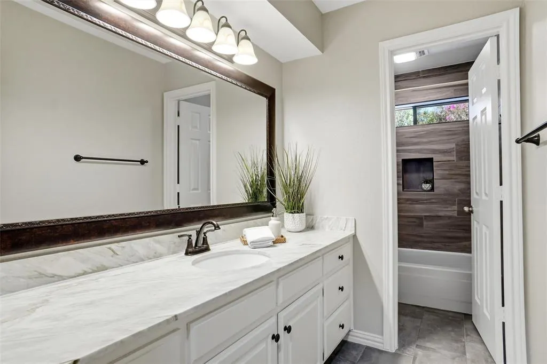
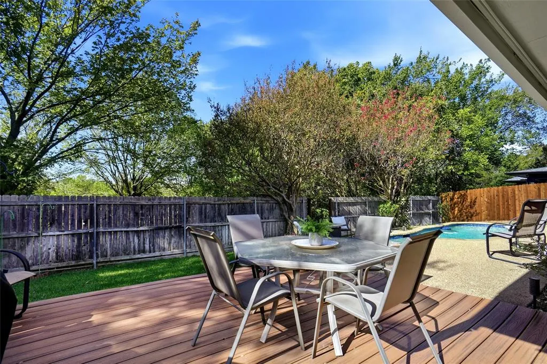
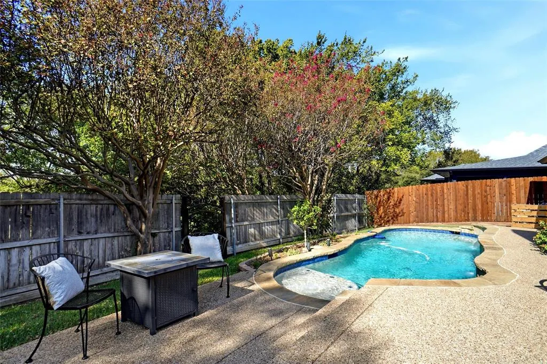
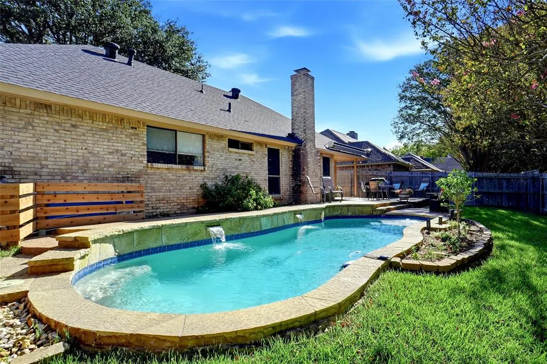
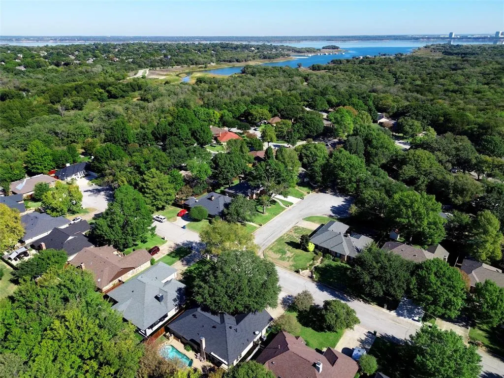
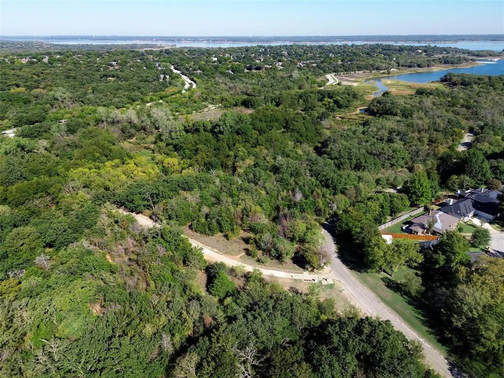
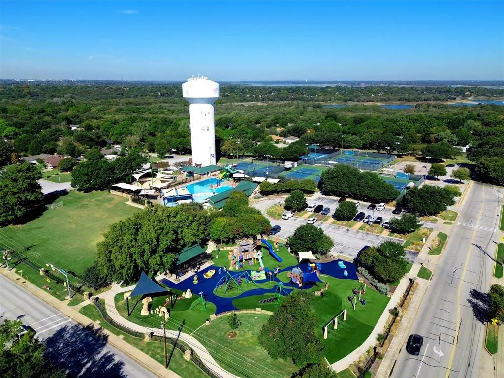
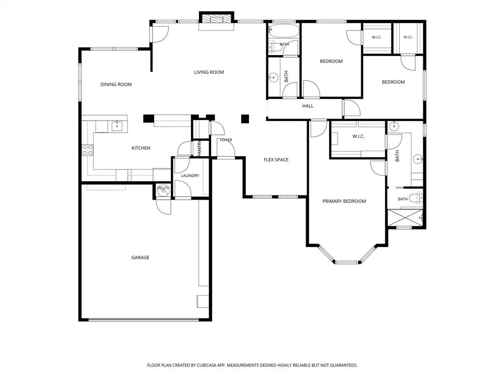
Exceptional opportunity in a spectacular setting! Direct backyard access to Horseshoe Trails, offering a rare combination of privacy, natural beauty, and outdoor lifestyle. Enjoy a peaceful backdrop of mature trees, established neighborhood and direct access to scenic trails along Lake Grapevine, perfect for hiking, biking DORBA trail network, pet-friendly paths on leash, and opportunities to spot local wildlife and shorebirds. Enjoy a sunset from the deck while dining under a retractable awning or star gaze from your private inground swimming pool. A bright, open floor plan with thoughtful updates, stylish finishes, and comfortable living spaces throughout. The inviting living room features a gas log fireplace while a built-in see-thru eating-serving bar and hutch combo add charm and functionality. A flexible front room provides versatility for a home office, music room, or additional living space. The updated eat-in kitchen is designed for both everyday living and entertaining, featuring abundant cabinetry and counter-top space, pantry, built-in features, range hood, large sink, stylish tile backsplash, and updated appliances The open-concept connection between the kitchen, dining and living room creates an inviting flow for gatherings and everyday living. The primary bedroom suite offers a sitting area and ensuite bathroom featuring dual vanities, tile flooring, separate walk-in shower, and walk-in closet. Both accessory bedrooms feature walk-in closets and versatile wall space. The private backyard features a covered patio, wood privacy fencing, in-ground swimming pool, grass and concrete deck areas. Visit the local nightlife and daytime ambiance of old and new downtown Grapevine, ride the historic Tarantula Train to Ft. Worth, take the TexRail to Dallas restaurants, or enjoy a weekend getaway to Great Wolf Lodge. Convenient access to major freeways and DFW airport. Click the Virtual Tour link to view the 3D walkthrough.
| Elementary School |
|---|
| Silver Lake Elementary School |
| Price History | |
|---|---|
| 11/6/2026 | Listed $550,000 |
General Features
| Heating | Central,Natural Gas |
|---|---|
| Cooling | Ceiling Fan(s),Central Air,Electric |
| Utilities | City Sewer,City Water,Individual Gas Meter,Individual Water Meter |
| Possession | Negotiable |
| Roof | Shingle,Other |
| Appliances | Dishwasher,Disposal,Electric Cooktop,Electric Oven,Microwave |
| Easements | Utilities |
| Number of Garage Spaces | 2 |
| School District | Grapevine-Colleyville ISD |
| Pool Y/N | Yes |
| Exclusions | Arlo (2) cameras |
| Year Built | 1983 |
| Architectural Style | Traditional |
| Levels | One |
| Unexempt Taxes | 6042 |
| Will Subdivide | No |
| Property Subtype | Single Family Residence |
| Subdivision Name | Hyland Greens Add |
| Transaction Type | For Sale |
| Occupant Type | Owner |
| County | Tarrant |
| Property Type | Residential |
| Year Built Details | Preowned |
| HOA Type | None |
| Green Energy Efficient | 12 inch+ Attic Insulation,Drought Tolerant Plants,Insulation |
| Green Landscaping | Native Landscape |
| Full Baths | 2 |
| Status | Active |
| Directions | From Hwy 114 Exit Kimball to Dove Loop or Southlake 1709 to Hyland Greens or take Park Lane (N) to Dove Loop and turn L to Hyland Greens and turn R |
| City | Grapevine |
| Elementary School Name | Silver Lake |
| High School | Grapevine |
| Elementary School | Silver Lake |
| Virtual Tour URL Unbranded | mls.cozrob.com/1623-Hyland-Greens-Dr/idx |
| Virtual Tour URL Branded | www.zillow.com/view-3d-home/f9f33bc1-7932-4561-b4c5-eff2d26dab2c?setAttribution=mls&wl=true&utm_source=dashboard |
| Standard Status | Active |
| Listing Terms | Cash,Conventional,FHA,VA Loan |
Interior Features
| Interior Features | Built-in Features,Eat-in Kitchen,High Speed Internet Available,Sound System Wiring,Vaulted Ceiling(s),Walk-In Closet(s) |
|---|---|
| Flooring | Carpet,Luxury Vinyl Plank,Tile |
| Fireplace Features | Gas Logs,Living Room |
| Fireplaces Total | 1 |
| Dining Areas | 2 |
| Living Areas | 2 |
| Room Count | 11 |
| Lock Box Type | None |
| Total Bedrooms | 3 |
| Total Baths | 2 |
Exterior Features
| Exterior Features | Awning(s),Covered Patio/Porch,Rain Gutters |
|---|---|
| Lot Features | Adjacent to Greenbelt,Greenbelt,Interior Lot,Landscaped,Sprinkler System,Subdivision |
| Fencing | Wood |
| Soil Type | Unknown |
| Garage Length | 20 |
| Garage Width | 21 |
| Lot Size Source | Other |
| Parking Features | Driveway,Garage Door Opener,Garage Faces Front,Oversized |
| Lot Size | Less Than .5 Acre (not Zero) |
| Covered Spaces | 2 |
| Foundation | Slab |
| Pool Features | Gunite,In Ground,Pool Sweep |
| Lot Size Area | 0.1790 |
| Lot Size Dimensions | 70 x 110 |
| Lot Size Units | Acres |
| Structural Style | Single Detached |
| Garage Y/N | Yes |
| Lot Size Square Feet | 7797.2400 |
| Lot Size Acres | 0.1790 |
| Attached Garage Y/N | Yes |
Amenities
- Foreclosure
- Views
- Short Sale
- New Construction
- Adult 55+
- Lease To Own
- No HOA Fees
- Furnished
- Primary On Main
- Air Conditioning
- Seller Finance
- Green
- Fixer Upper
- Horse
- Golf
- Fireplace
- Deck
- Garage
- Basement
- Pool
Property vs Single Family Average in 76051
Price
Taxes
Year Built
Visits
 © 2026 North Texas Real Estate Information Systems, Inc. All rights reserved. Disclaimer: All information deemed reliable but not guaranteed and should be independently verified. All properties are subject to prior sale, change or withdrawal. Neither listing broker(s) nor Weichert, Realtors(R) - Property Partners -Celina shall be responsible for any typographical errors, misinformation, misprints and shall be held totally harmless. The database information herein is provided from and copyrighted
