
Views
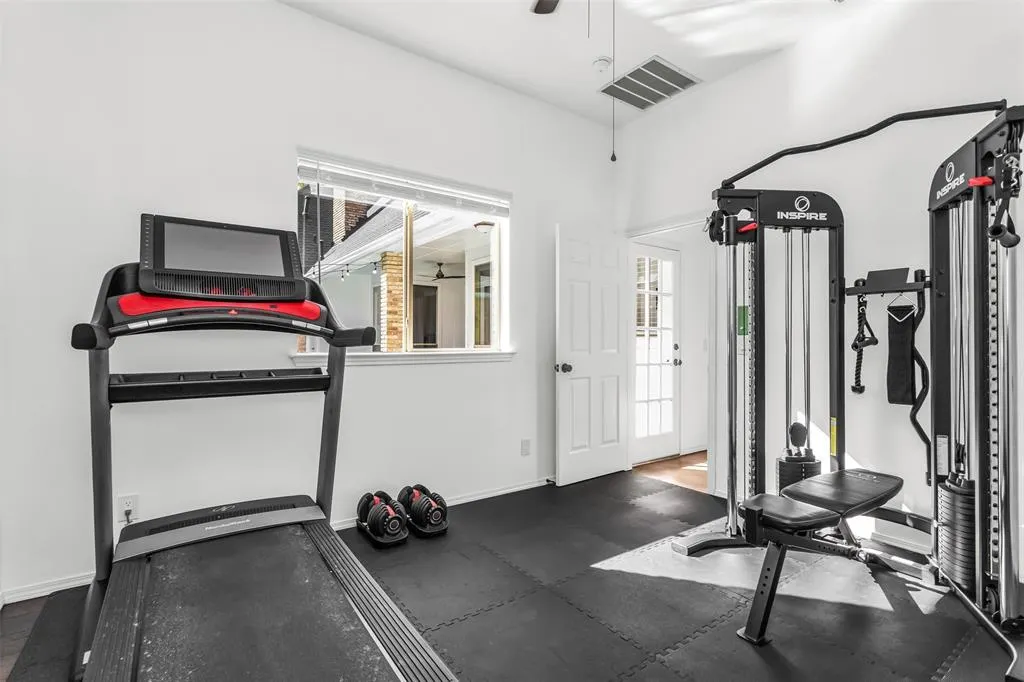
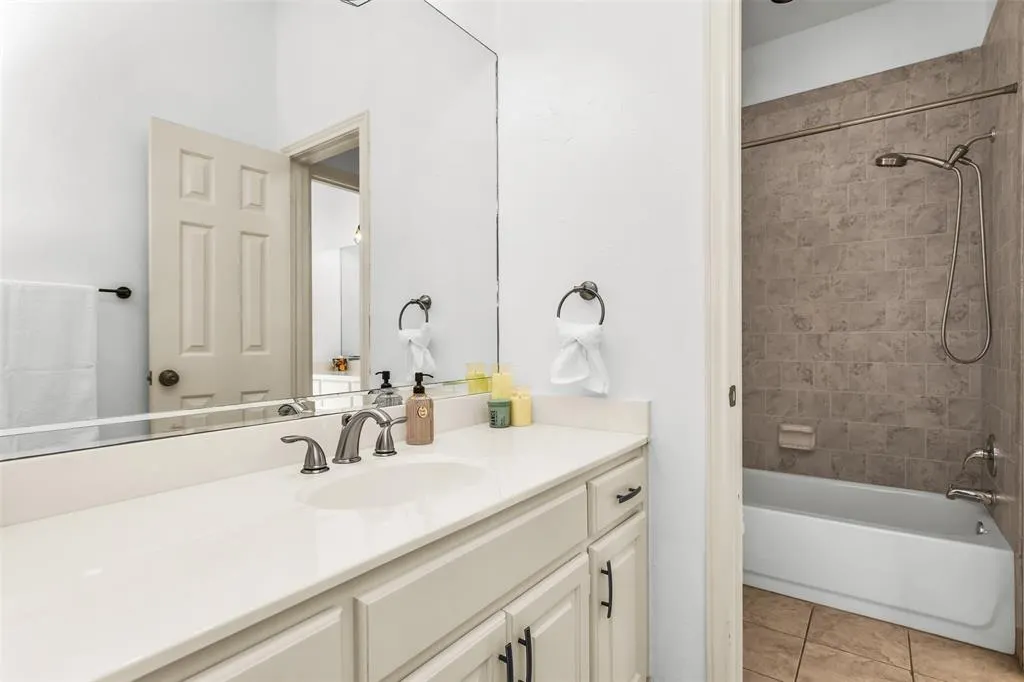
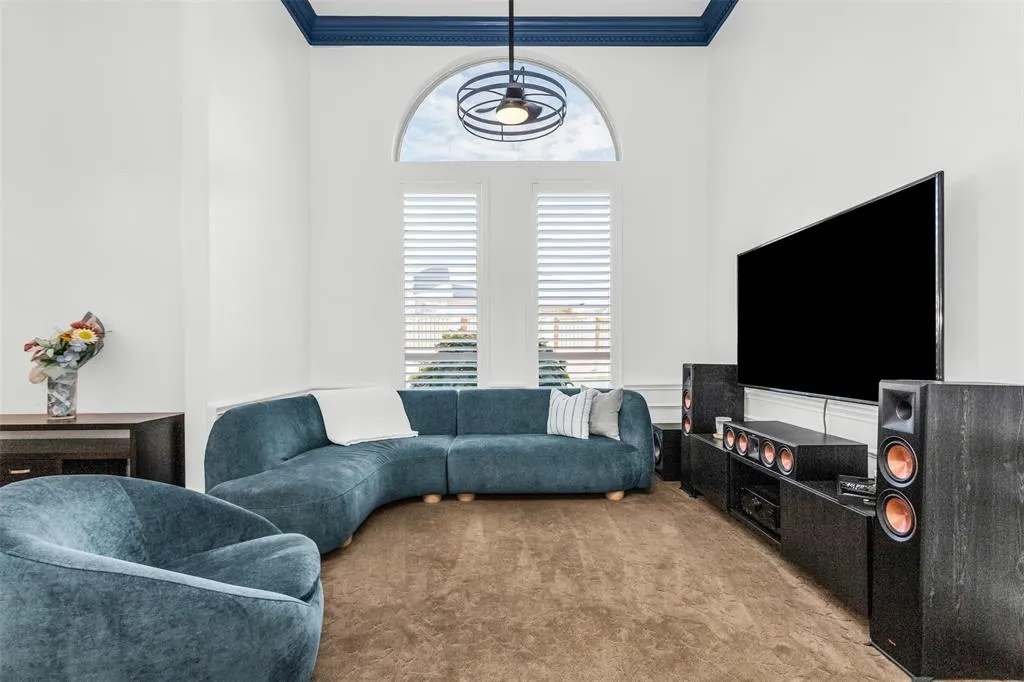
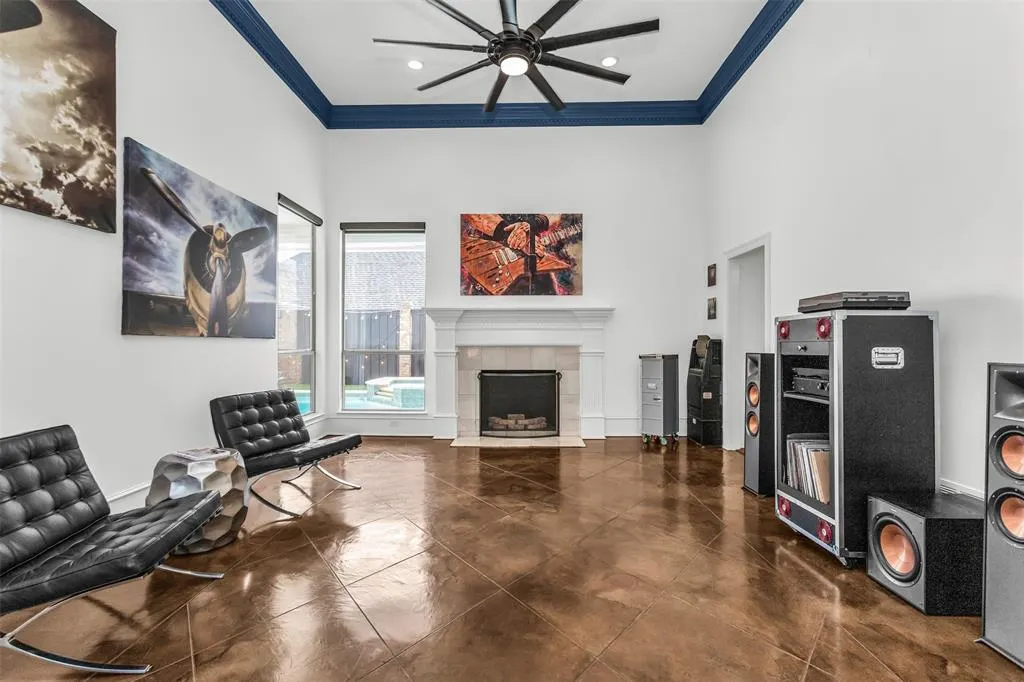
Address
3425 Mount Vernon Way, Plano, TX
Price
$ 838,000
Property Attributes
- MLS#21422028
- TypeSingle Family
- Listing Status Active
- CountyCOLLIN
- CityPlano
- NeighborhoodEstates Of Forest Creek Ph V
- Zip75025
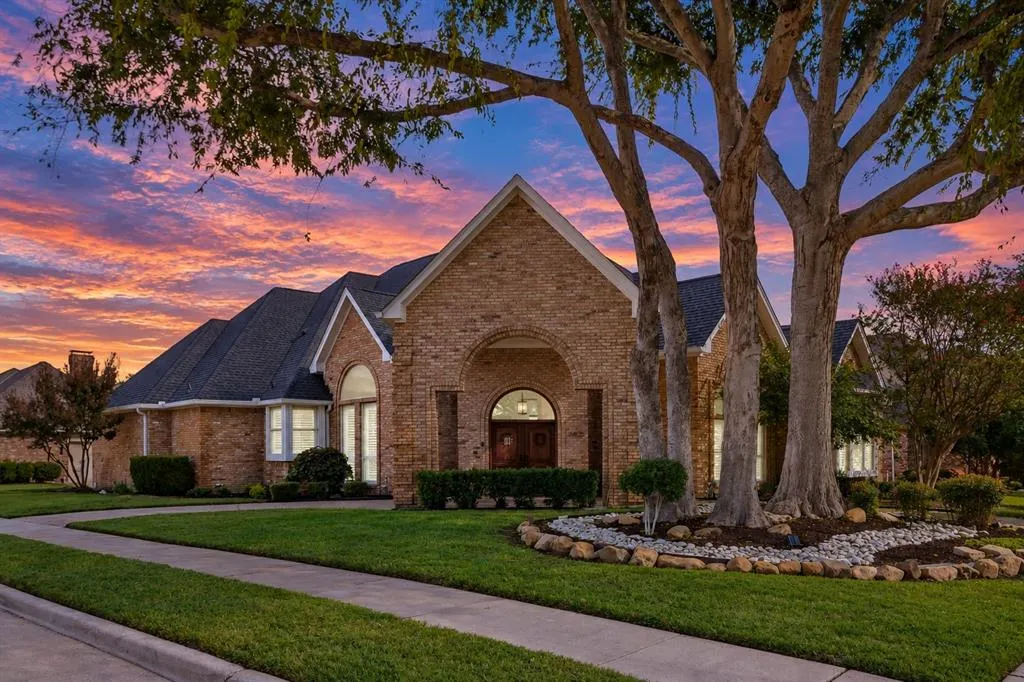
- StyleTraditional
- Year Built1987
- Taxes$ 12978
- Price$ 838,000
- Bedrooms4
- Full Bathrooms3
- Half Bathrooms0
- Sqr Footage2917
- Lot Size0.25 Acres
Data Source:
North Texas Real Estate Info Systems (NTREIS)
Property Description
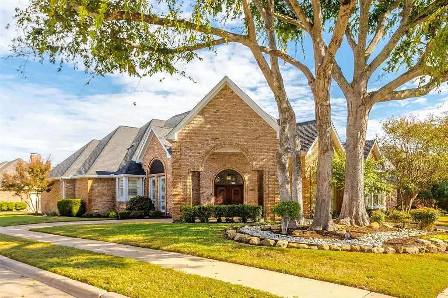
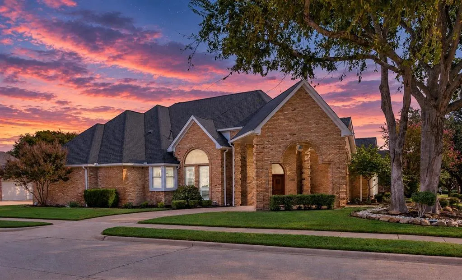
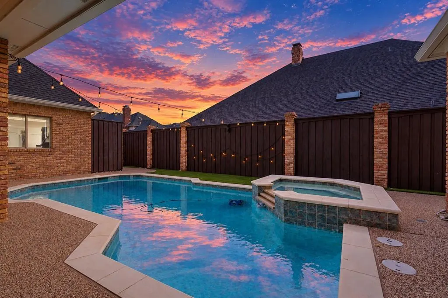
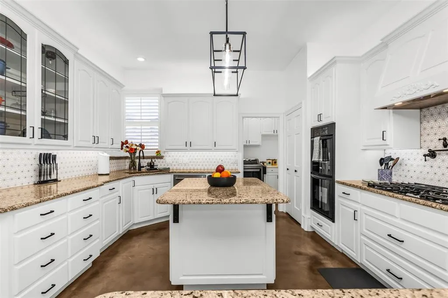
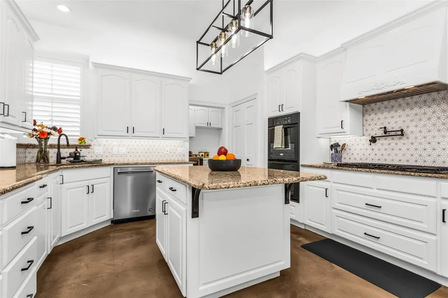
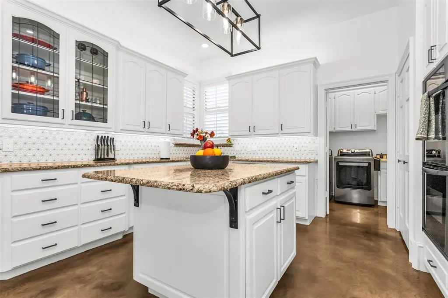
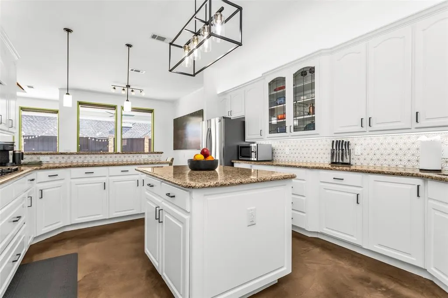
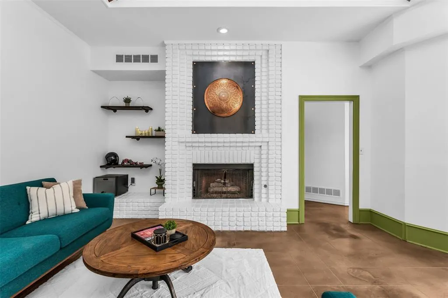
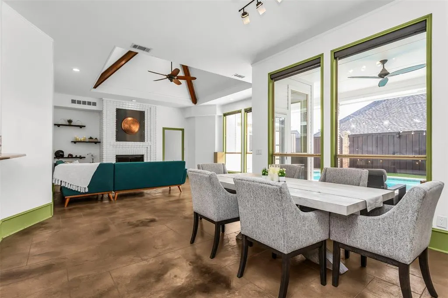
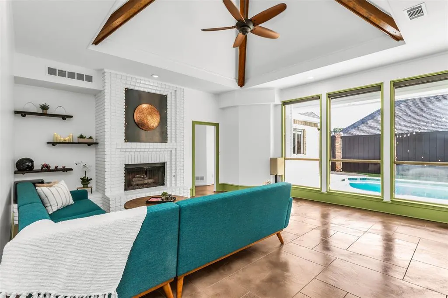
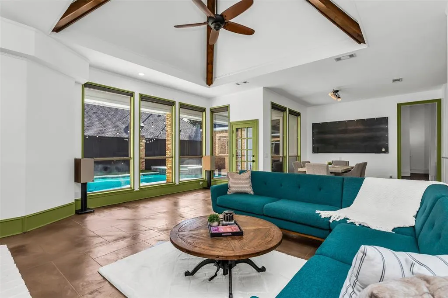
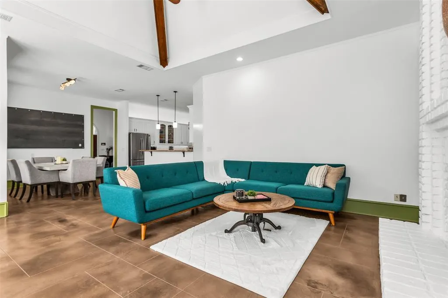
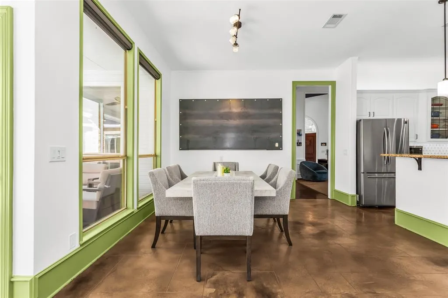
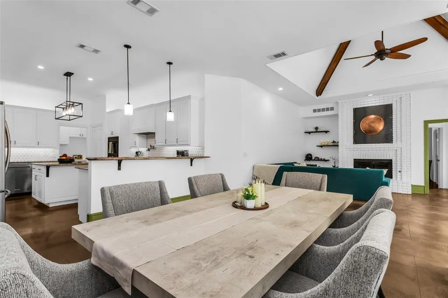
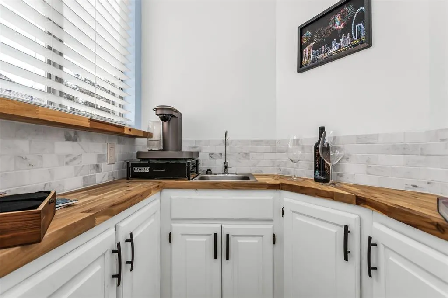
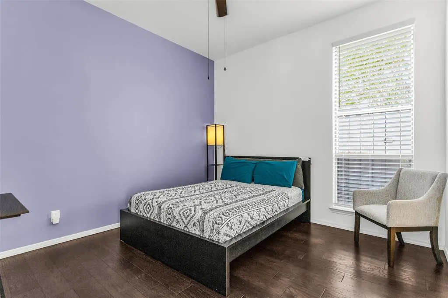
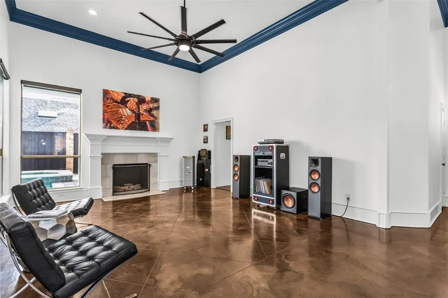
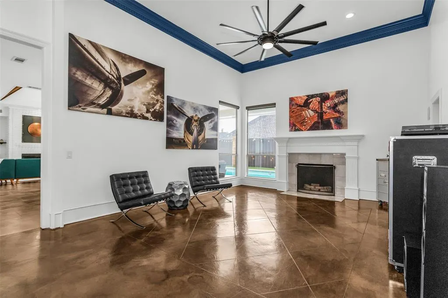
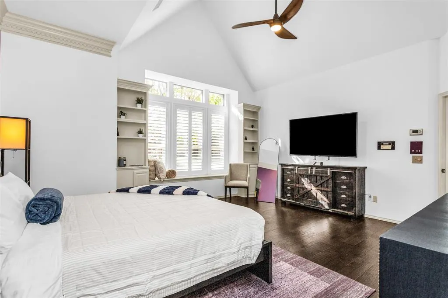
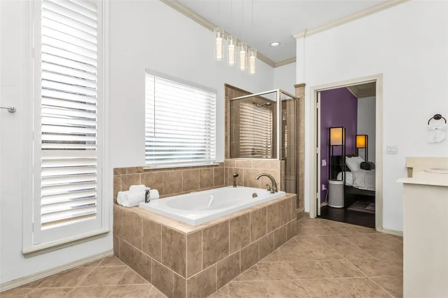
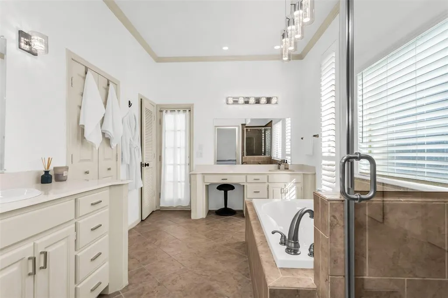
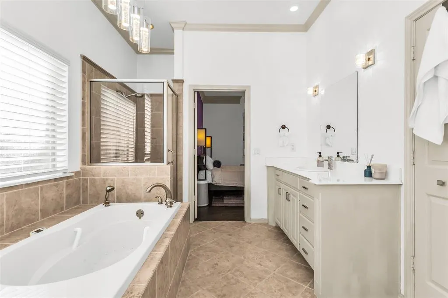
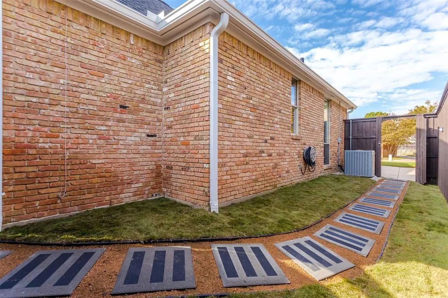
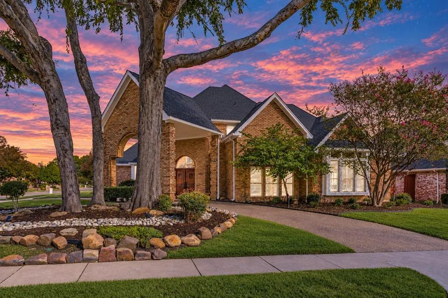
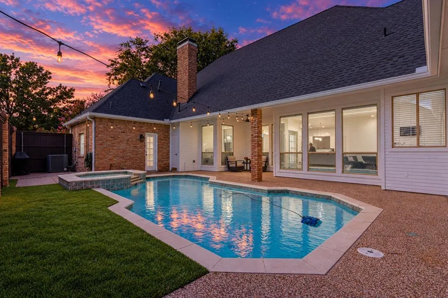
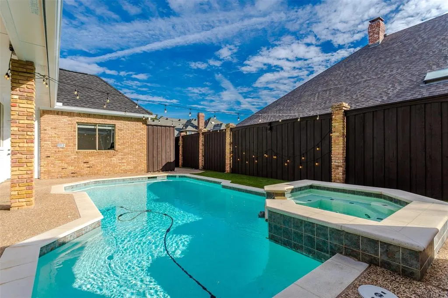
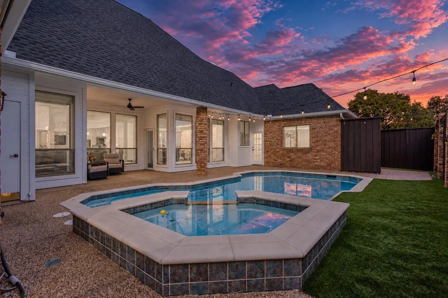
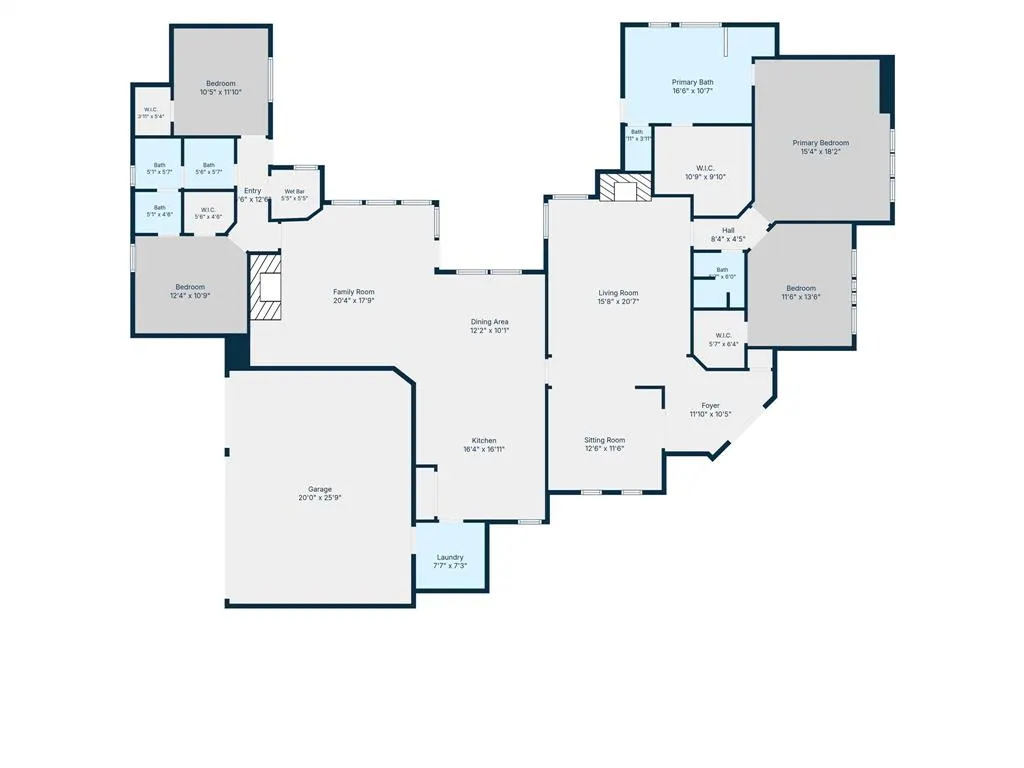
OPEN HOUSE 1-4 SUNDAY NOV 8!! Stunning 4 BDRM, 3 BATH Custom ONE STORY W 3-CAR GARAGE, PORTE COCHERE & Circular Drive In Sought After Estates Of Forest Creek! Wonderful POOL & SPA! OVER $197,000 IN UPDATES! Unicorn Property! One Block From MATHEWS ELEMENTARY! Beautifully Landscaped W Backyard Artificial Turf & Back Stone Walkway! Walnut Double Doors Lead To Beautiful Foyer With High Ceilings, Moldings, & Stained Concrete Floors. Spacious LR Has WBFP & View To Pool. Gorgeous, Remodeled Island KT Has Glass Fronted White Cabinets, Soft Close Drawers, Granite Countertops, Marble Backsplash, Double Ovens, 5 Burner Gas Cooktop + Zephyr Monsoon Mini II Stove Vent, & Pot Filler! KT Overlooks BK Room, Family Room & Wall Of Windows To Pool & Spa! Family Room Has Vaulted Ceilings, Ceiling Fan, Shelves, & WBFP. Stained Concrete Floors In KT, BK, & Family Rooms. Walk-In Wet Bar! Dining Room Has Moldings & Windows To Side Yard! Beautiful Primary Suite Has Vaulted Ceiling, Moldings, Hardwood Floors, Window Seat, Bookshelves, & Plantation Shutters. Remodeled Primary Bath Has Whirlpool Tub, Shower, Large WIC, Dual Sinks, & Door To Back Patio & Pool! Adjoining Bedroom W Full Bath. Two Secondary BDRM'S W Ceiling Fans & Jack-N-Jill Bathroom. Large Covered Back Patio Overlooks Pool & Spa! New Roof & Gutters & Exterior Paint - 2026! Rare Updated, One Story Custom Home W 3-Car GAR, Porte Cochere, Circular Drive W Short Walk to Mathews Elementary and City Park.
| Elementary School |
|---|
| Mathews Elementary School |
| Price History | |
|---|---|
| 11/2/2026 | Listed $838,000 |
General Features
| Heating | Central,Fireplace(s),Natural Gas,Zoned |
|---|---|
| Cooling | Central Air,Electric,Zoned |
| Utilities | Alley,Cable Available,City Sewer,City Water,Concrete,Curbs,Electricity Connected,Individual Gas Meter,Individual Water Meter,Natural Gas Available,Sewer Available,Sidewalk |
| Possession | Negotiable |
| Roof | Composition |
| Appliances | Dishwasher,Disposal,Electric Oven,Gas Cooktop,Gas Water Heater,Double Oven,Plumbed For Gas in Kitchen |
| Number of Garage Spaces | 3 |
| School District | Plano ISD |
| Pool Y/N | Yes |
| Year Built | 1987 |
| Architectural Style | Traditional |
| Community Features | Curbs,Sidewalks |
| Levels | One |
| Unexempt Taxes | 12978 |
| Will Subdivide | No |
| Property Subtype | Single Family Residence |
| Subdivision Name | Estates Of Forest Creek Ph V |
| Transaction Type | For Sale |
| Occupant Type | Owner |
| Carport Spaces | 2 |
| Occupant Name | See Listing Agent |
| County | Collin |
| Property Type | Residential |
| Security Features | Smoke Detector(s) |
| Construction Materials | Brick |
| Year Built Details | Preowned |
| Accessory Unit Y/N | No |
| HOA Type | None |
| Special Notes | Survey Available,Verify Tax Exemptions |
| Full Baths | 3 |
| Status | Active |
| Directions | East on Hearst Castle Way From Coit Road. Right on Breakers. Left on Mount Vernon Way. Home is on the corner of Madewood Drive. |
| City | Plano |
| Other Equipment | Irrigation Equipment |
| Elementary School Name | Mathews |
| High School | Clark |
| Elementary School | Mathews |
| Virtual Tour URL Unbranded | https://www.propertypanorama.com/instaview/ntreis/21422028 |
| Standard Status | Active |
| Listing Terms | Cash,Conventional,FHA,Not Assumable,VA Loan |
Interior Features
| Interior Features | Built-in Features,Cable TV Available,Double Vanity,Granite Counters,High Speed Internet Available,Kitchen Island,Open Floorplan,Vaulted Ceiling(s),Walk-In Closet(s),Wet Bar |
|---|---|
| Flooring | Carpet,Ceramic Tile,Concrete,Engineered Wood |
| Fireplace Features | Family Room,Gas Logs,Gas Starter,Living Room,Masonry |
| Fireplaces Total | 2 |
| Dining Areas | 2 |
| Living Areas | 2 |
| Room Count | 10 |
| Lock Box Type | Blue iBox |
| Total Bedrooms | 4 |
| Total Baths | 3 |
| Window Features | Shutters,Window Coverings |
| Laundry Features | Electric Dryer Hookup,Gas Dryer Hookup,Utility Room,Full Size W/D Area,Dryer Hookup,Washer Hookup |
Exterior Features
| Exterior Features | Covered Patio/Porch,Rain Gutters,Lighting |
|---|---|
| Lot Features | Corner Lot,Few Trees,Landscaped,Sprinkler System,Subdivision |
| Fencing | Wood |
| Garage Length | 20 |
| Garage Width | 31 |
| Lot Size Source | Assessor |
| Parking Features | Alley Access,Circular Driveway,Porte-Cochere,Driveway,Garage,Garage Door Opener,Garage Faces Rear,Oversized |
| Lot Size | Less Than .5 Acre (not Zero) |
| Covered Spaces | 5 |
| Foundation | Slab |
| Pool Features | Gunite,Heated,In Ground,Lap,Outdoor Pool,Pool Sweep,Separate Spa/Hot Tub,Waterfall |
| Lot Size Area | 0.2500 |
| Lot Size Units | Acres |
| Structural Style | Single Detached |
| Garage Y/N | Yes |
| Lot Size Square Feet | 10890.0000 |
| Lot Size Acres | 0.2500 |
| Patio And Porch Features | Covered |
| Attached Garage Y/N | Yes |
Amenities
- Foreclosure
- Views
- Short Sale
- New Construction
- Adult 55+
- Lease To Own
- No HOA Fees
- Furnished
- Primary On Main
- Air Conditioning
- Seller Finance
- Green
- Fixer Upper
- Horse
- Golf
- Fireplace
- Deck
- Garage
- Basement
- Pool
Property vs Single Family Average in 75025
Price
Taxes
Year Built
Visits
 © 2026 North Texas Real Estate Information Systems, Inc. All rights reserved. Disclaimer: All information deemed reliable but not guaranteed and should be independently verified. All properties are subject to prior sale, change or withdrawal. Neither listing broker(s) nor Weichert, Realtors(R) - Property Partners -Celina shall be responsible for any typographical errors, misinformation, misprints and shall be held totally harmless. The database information herein is provided from and copyrighted
