
Address
9214 Glen Meadow Court, Frisco, TX
Price
$ 799,000
Property Attributes
- MLS#21383149
- TypeSingle Family
- Listing Status Active
- CountyDENTON
- CityFrisco
- NeighborhoodMeadow Creek Ph II
- Zip75033
- StyleTraditional
- Year Built2009
- Taxes$ 12087
- Price$ 799,000
- Bedrooms5
- Full Bathrooms4
- Half Bathrooms1
- Sqr Footage4174
- Lot Size0.221 Acres
Data Source:
North Texas Real Estate Info Systems (NTREIS)
Property Description
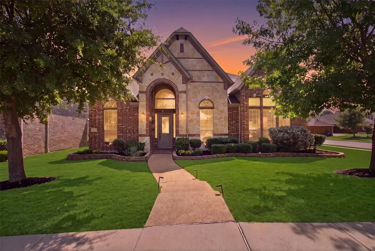
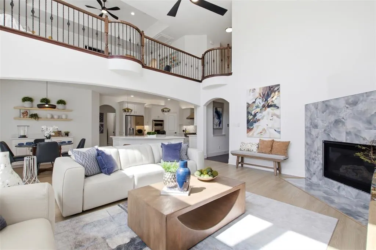
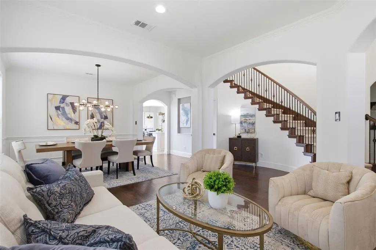
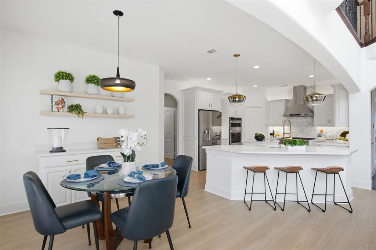
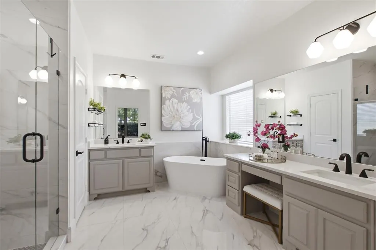
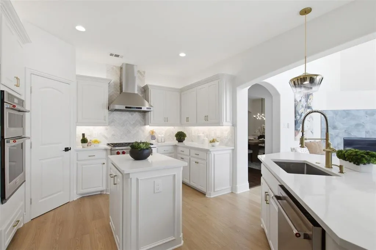
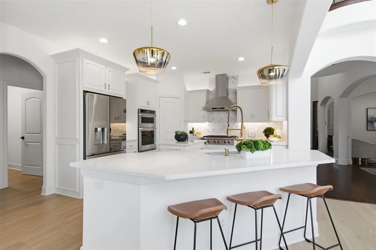
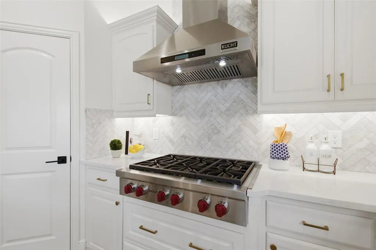
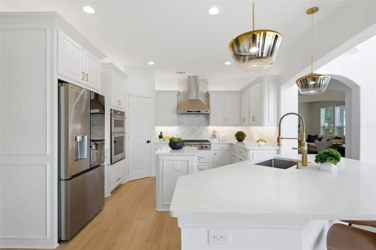
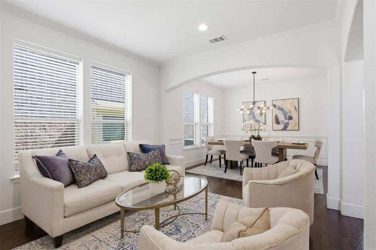
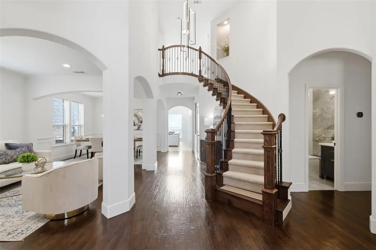
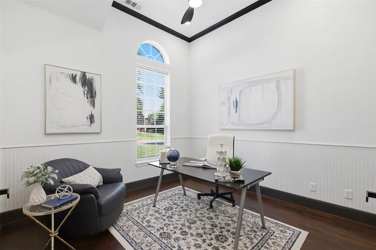
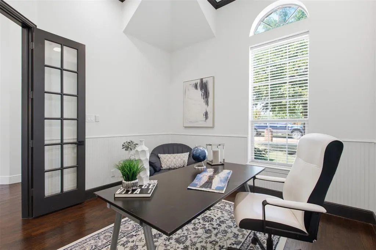
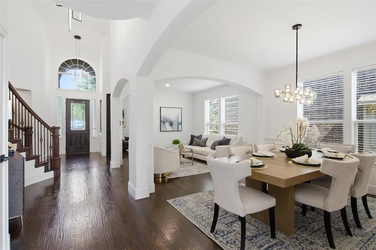
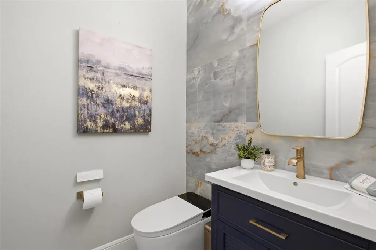
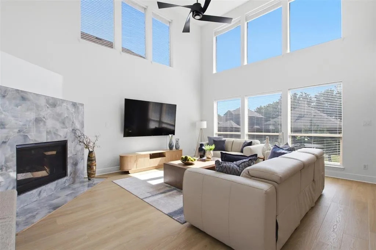
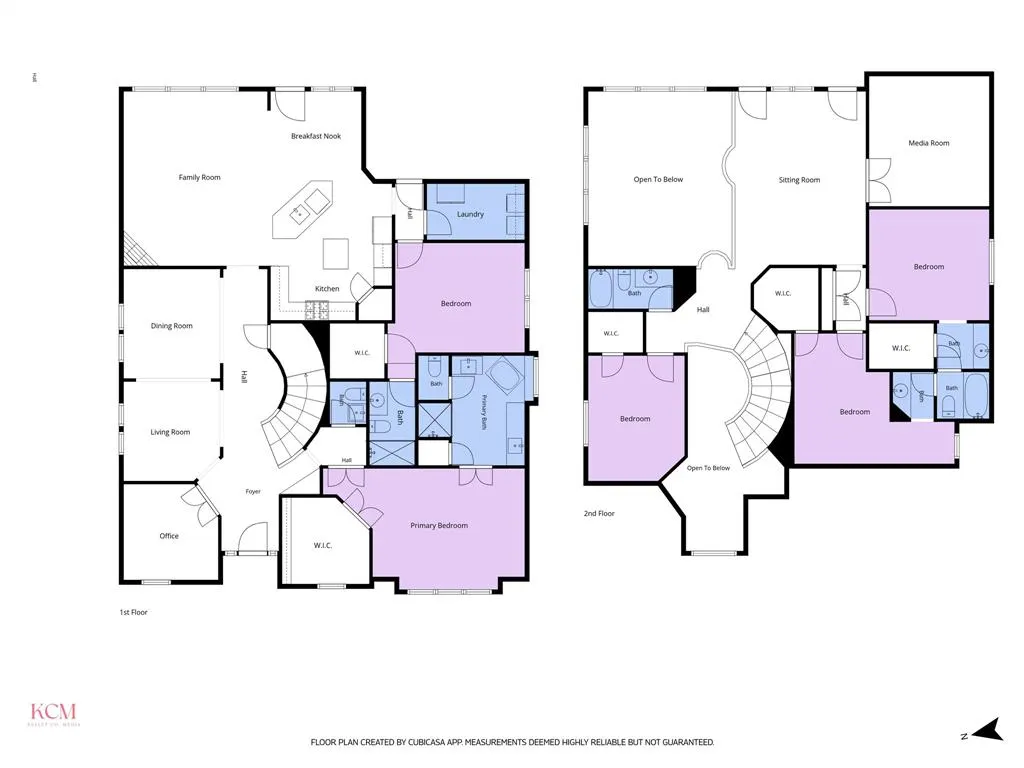
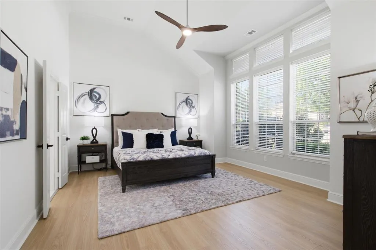
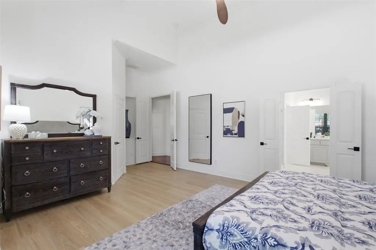
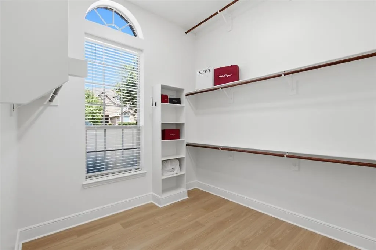
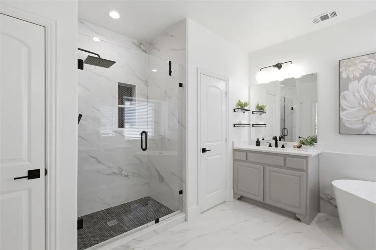
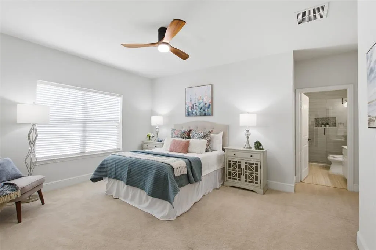
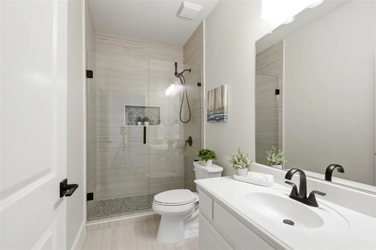
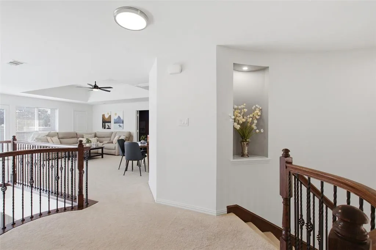
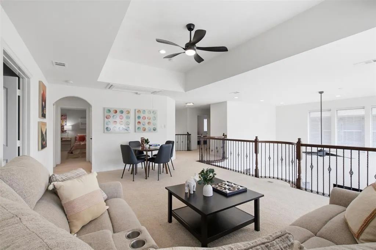
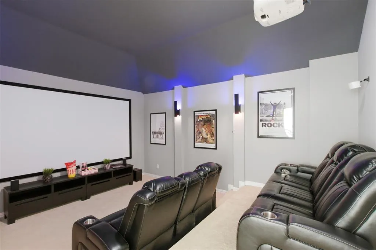
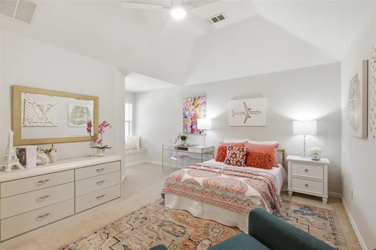
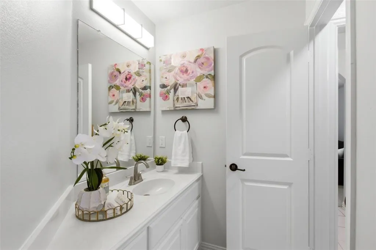
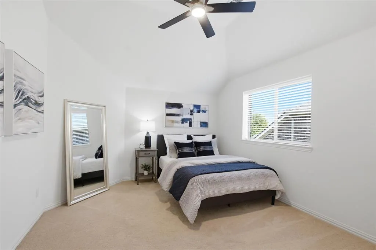
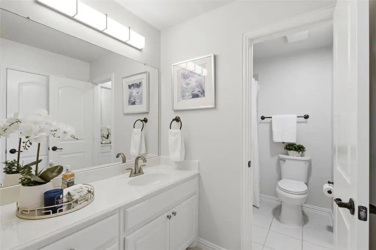
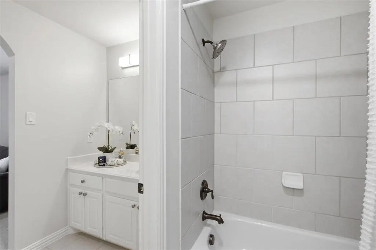
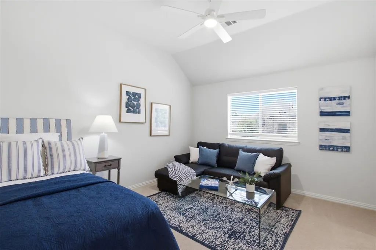
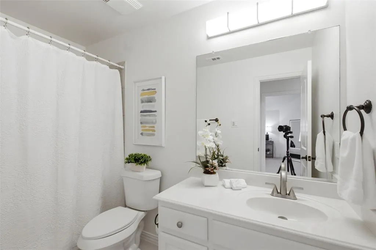
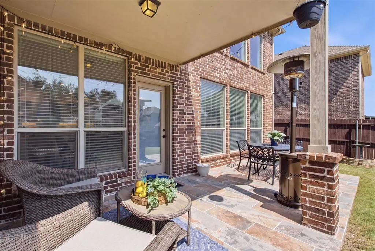
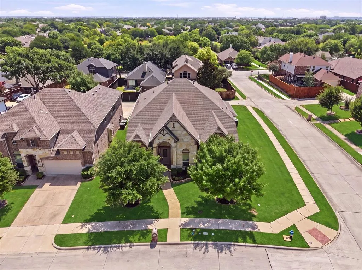
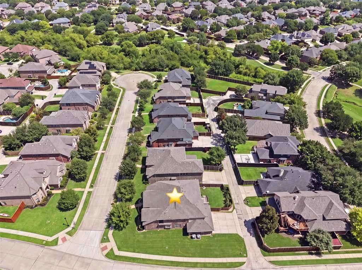
FRISCO LUXURY. UNDER $800K. AND THE UPGRADES ARE ALREADY DONE! Welcome to 9214 Glen Meadow Court, an extensively renovated home tucked on a premium corner lot, a quiet cul-de-sac street in highly desirable Frisco ISD. Step inside to soaring ceilings, beautiful natural light, designer modern chandeliers, and a floor plan that actually works for everyday life. A private home office sits at the front of the home, while the main living spaces flow together for easy dinners, holidays, and weekends with friends. And then there’s the kitchen! A Wolf gas cooktop, professional vent hood, Turkish marble backsplash, oversized island, abundant cabinetry, and custom coffee bar make this the kind of kitchen you’ll actually want to spend time in. The first-floor primary suite gives you a true place to unwind, with a sitting area, large walk-in closet, and fully renovated spa-like bath featuring a freestanding soaking tub, oversized walk-in shower, dual vanities, and smart toilets. Need a second bedroom suite downstairs? You have it! A private guest suite with its own bath & step-in shower is ideal for overnight guests, extended family, or anyone who needs their own space. Upstairs brings even more flexibility with three additional bedrooms, a large game room with balcony access, and a fully equipped media room with projector, theater screen, recliners, and custom lighting...Movie night is officially at your house! Outside, the backyard gives you room to make your vision come to life! The location puts you close to everything Frisco has to offer—The Star, Legacy West, PGA Frisco, Universal Kids Resort, and more—with quick access to the Dallas North Tollway and highly regarded Frisco ISD. 5 BEDROOMS • 4.5 BATHS • APPROX. 4,100 SF • 3-CAR GARAGE • 2 BEDROOMS DOWN • WOLF RANGE • GAME ROOM • MEDIA ROOM • HOME OFFICE • CORNER CUL-DE-SAC LOT • FRISCO ISD Renovated. Repositioned. Come see just how much home you can get in Frisco for only $799,000!
| Elementary School |
|---|
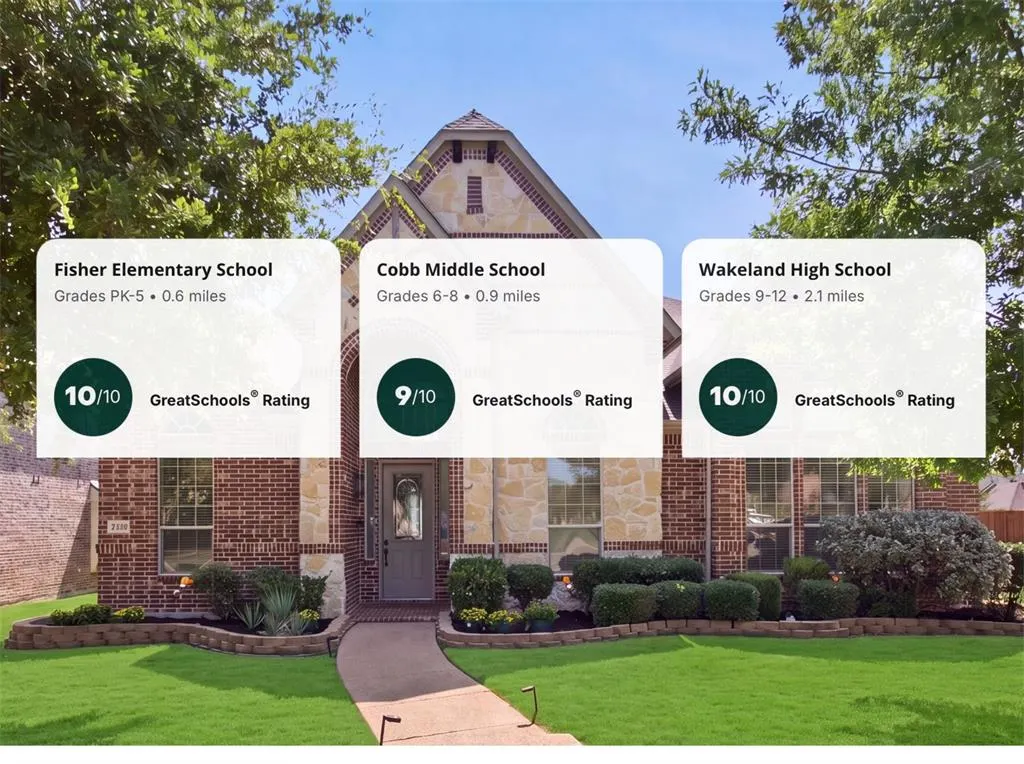
| Fisher Elementary School |
| Price History | |
|---|---|
| 9/17/2026 | Listed $799,000 |
General Features
| Heating | Central,Natural Gas |
|---|---|
| Cooling | Ceiling Fan(s),Central Air,Electric |
| Utilities | City Sewer,City Water |
| Possession | Closing/Funding |
| Roof | Composition |
| Appliances | Commercial Grade Range,Commercial Grade Vent,Dishwasher,Disposal,Gas Cooktop,Microwave,Double Oven,Refrigerator |
| Assoc Fees | 400 |
| Number of Garage Spaces | 3 |
| Restrictions | Deed |
| School District | Frisco ISD |
| HOA Fee Includes | Maintenance Grounds,Management Fees |
| Exclusions | All artwork,Living room TV & Mount |
| Year Built | 2009 |
| Architectural Style | Traditional |
| Levels | Two |
| Unexempt Taxes | 12087 |
| Will Subdivide | No |
| Property Subtype | Single Family Residence |
| Subdivision Name | Meadow Creek Ph II |
| Transaction Type | For Sale |
| Occupant Name | Of Record |
| County | Denton |
| Property Type | Residential |
| Security Features | Prewired,Smoke Detector(s) |
| Construction Materials | Brick,Rock/Stone |
| Association Fee Frequency | Annually |
| Year Built Details | Preowned |
| HOA Type | Mandatory |
| Special Notes | Aerial Photo |
| Full Baths | 4 |
| Status | Active |
| Directions | From state Hwy 121,exit Dallas North Tollway and head North. Take exit for Main Street. Turn left onto Main St. Right onto Blue Grass Trail. This becomes Garrison Dr. Right onto Rio Blanco Dr. Left o |
| City | Frisco |
| Other Equipment | Home Theater |
| Elementary School Name | Fisher |
| High School | Wakeland |
| Elementary School | Fisher |
| Standard Status | Active |
| Listing Terms | Cash,Conventional,FHA,VA Loan |
Interior Features
| Interior Features | Built-in Features,Decorative Lighting,Double Vanity,Eat-in Kitchen,In-Law Suite Floorplan,Kitchen Island,Loft,Open Floorplan,Pantry,Smart Home System,Sound System Wiring,Walk-In Closet(s) |
|---|---|
| Flooring | Carpet,Ceramic Tile,Luxury Vinyl Plank,Wood |
| Fireplace Features | Family Room,Gas Starter |
| Fireplaces Total | 1 |
| Dining Areas | 2 |
| Living Areas | 3 |
| Room Count | 14 |
| Half Baths | 1 |
| Lock Box Type | Supra |
| Total Bedrooms | 5 |
| Total Baths | 5 |
| Window Features | Bay Window(s),Window Coverings |
| Laundry Features | Utility Room |
Exterior Features
| Exterior Features | Balcony,Covered Patio/Porch,Rain Gutters,Private Yard |
|---|---|
| Lot Features | Corner Lot,Cul-De-Sac,Landscaped,Sprinkler System,Subdivision |
| Fencing | Back Yard,Wood |
| Soil Type | Clay |
| Parking Features | Garage,Garage Door Opener,Oversized |
| Lot Size | Less Than .5 Acre (not Zero) |
| Covered Spaces | 3 |
| Foundation | Slab |
| Lot Size Area | 0.2210 |
| Lot Size Units | Acres |
| Structural Style | Single Detached |
| Garage Y/N | Yes |
| Lot Size Square Feet | 9626.7600 |
| Lot Size Acres | 0.2210 |
| Patio And Porch Features | Covered,Rear Porch |
| Attached Garage Y/N | Yes |
Amenities
- Foreclosure
- Views
- Short Sale
- New Construction
- Adult 55+
- Lease To Own
- No HOA Fees
- Furnished
- Primary On Main
- Air Conditioning
- Seller Finance
- Green
- Fixer Upper
- Horse
- Golf
- Fireplace
- Deck
- Garage
- Basement
- Pool
Property vs Single Family Average in 75033
Price
Taxes
Year Built
 © 2026 North Texas Real Estate Information Systems, Inc. All rights reserved. Disclaimer: All information deemed reliable but not guaranteed and should be independently verified. All properties are subject to prior sale, change or withdrawal. Neither listing broker(s) nor Weichert, Realtors® - Property Partners -Celina shall be responsible for any typographical errors, misinformation, misprints and shall be held totally harmless. The database information herein is provided from and copyrighted
