
Open House Sat, Sep 26th 01:00 PM - 03:00 PM - Price Reduction - Eco Friendly










Address
1107 Lily Court, Grand Prairie, TX
Price
$ 1,150,000
Property Attributes
- MLS#21346354
- TypeSingle Family
- Listing Status Active
- CountyDALLAS
- CityGrand Prairie
- NeighborhoodLake Ridge Sec 19
- Zip75104
- StyleTraditional
- Year Built2023
- Taxes$ 27552
- Price$ 1,150,000
- Bedrooms6
- Full Bathrooms5
- Half Bathrooms1
- Sqr Footage5524
- Lot Size1.7 Acres
Data Source:
North Texas Real Estate Info Systems (NTREIS)
Property Description
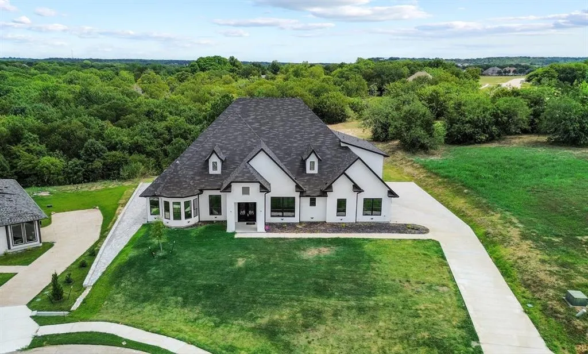
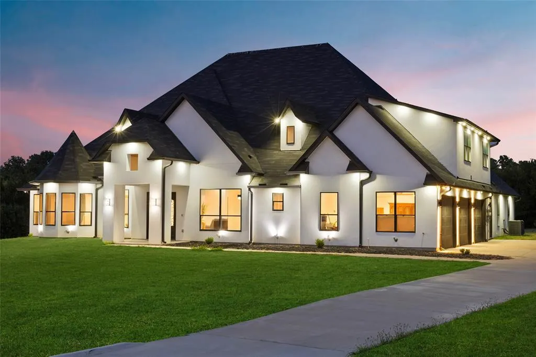
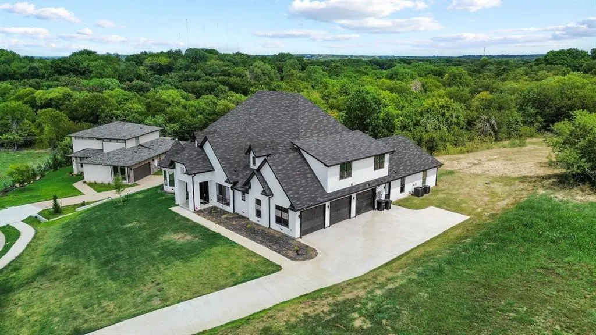
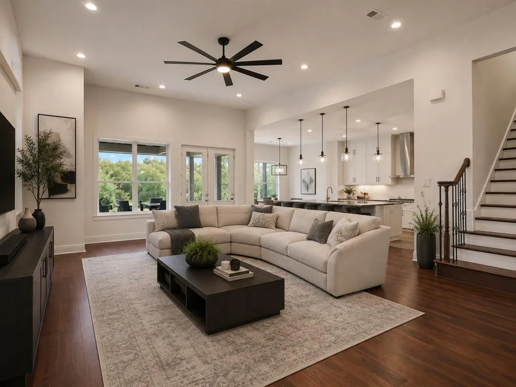
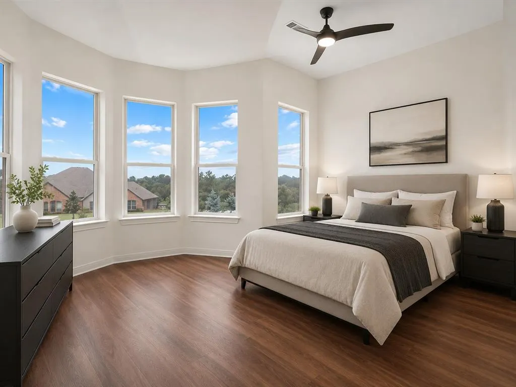
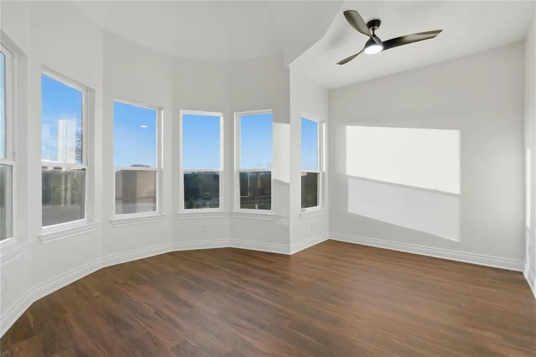
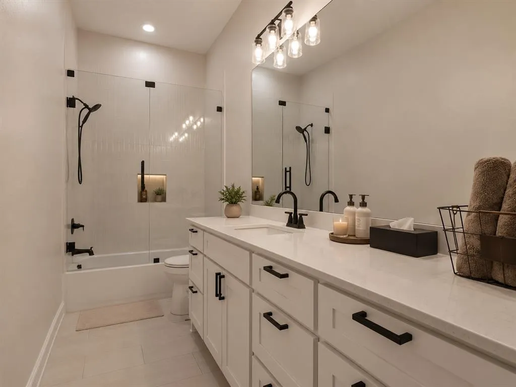
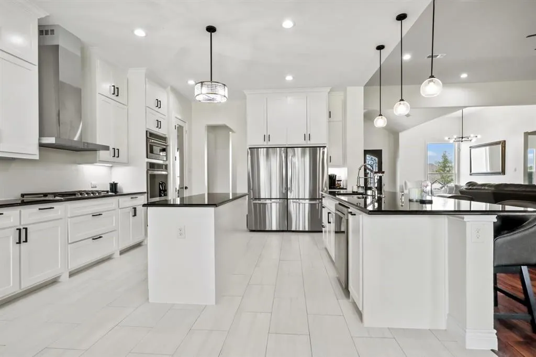
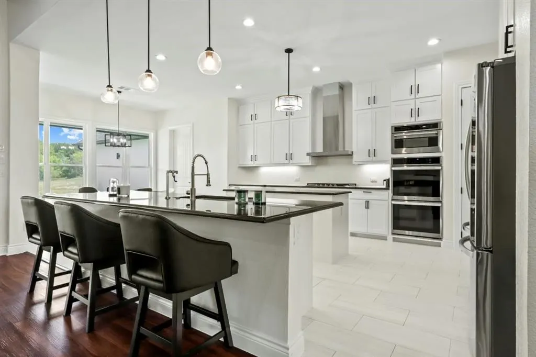
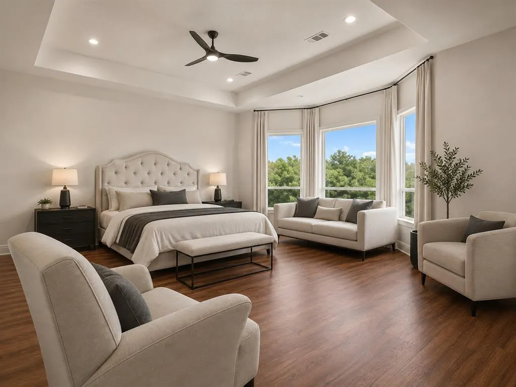
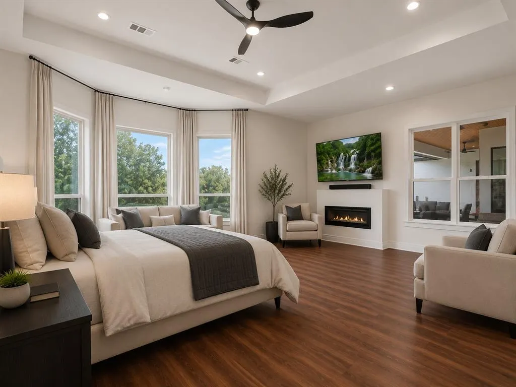
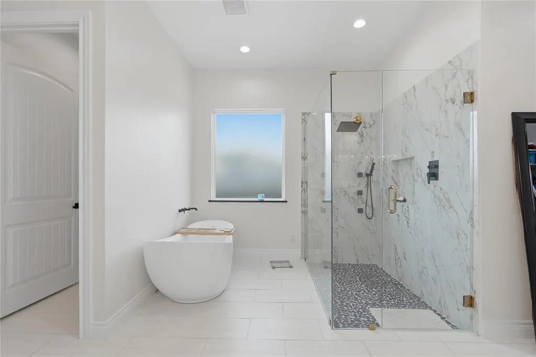
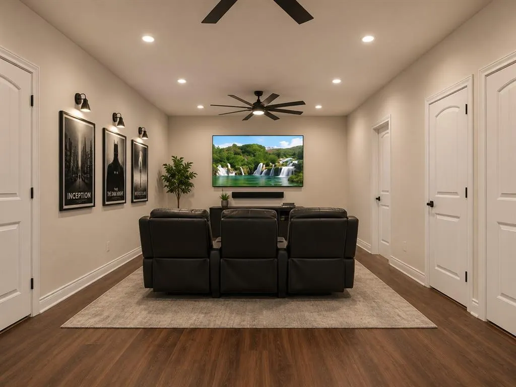
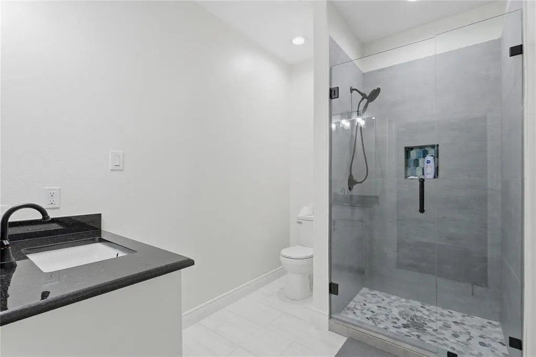
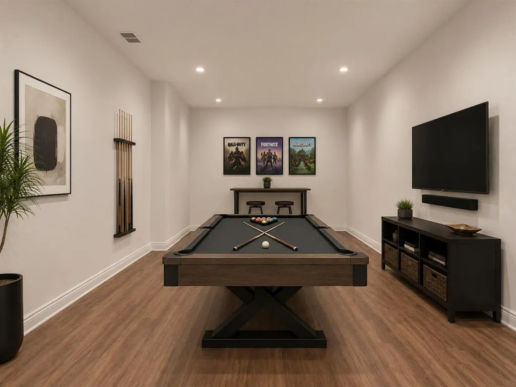
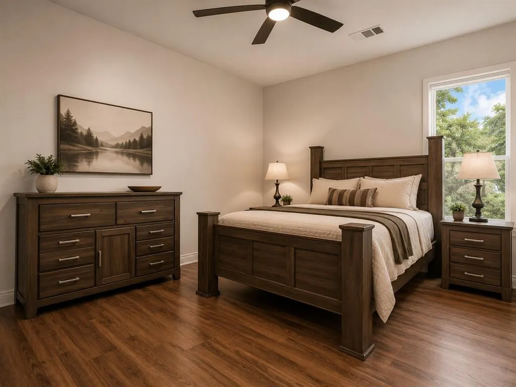
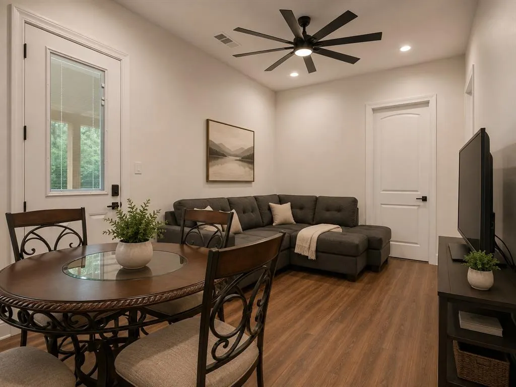
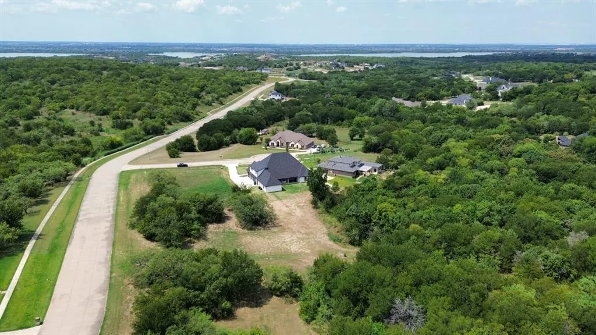
Welcome to 1107 Lily Ct, an extraordinary custom luxury estate nestled on 1.7 acres in the prestigious Lake Ridge community of Grand Prairie. Surrounded by rolling hills and upscale residences, this exceptional property offers the perfect blend of timeless elegance, privacy, and refined living. Thoughtfully designed for both grand entertaining and everyday comfort, the home showcases an expansive open-concept floor plan with soaring ceilings, abundant natural light, smart home features, energy efficiency, and seamless transitions between the living, dining, and gathering spaces. Every room reflects exceptional craftsmanship and attention to detail. Featuring 6 spacious oversized bedrooms and 5.5 luxurious bathrooms, the primary bath has two water closets with bidets. This residence provides ample accommodations for family and guests alike. The home's most distinctive feature is its private west wing, complete with a separate entrance and premium amenities, creating an ideal space for multigenerational living, long-term guests, a private executive office, home-based business, or an exclusive guest retreat. The expansive 1.7-acre homesite offers endless opportunities to enjoy outdoor living, whether hosting elegant gatherings, creating your dream backyard oasis, or simply relaxing while taking in the peaceful surroundings. Virtual Staging Disclaimer: The photos presented have been virtually staged to help illustrate the potential use and scale of the home's living spaces. Plenty of nearby restaurants, parks, shopping, and walking trails, like the Cedar Ridge hiking trail. Furniture, rugs, artwork, and decor shown in these images have been digitally added and are not included with the property.
| Elementary School |
|---|
| Lakeridge Elementary School |
| Price History | |
|---|---|
| 8/11/2026 | Listed $1,230,000 |
| 9/14/2026 | 7$1,150,000 |
General Features
| Heating | Central,Fireplace(s),Heat Pump |
|---|---|
| Cooling | Ceiling Fan(s),Central Air |
| Utilities | City Sewer,City Water,Curbs,Electricity Available,Individual Gas Meter,Natural Gas Available |
| Possession | 30-60 Days,Closing/Funding |
| Roof | Composition |
| Appliances | Dishwasher,Disposal,Gas Cooktop,Microwave,Convection Oven,Double Oven,Plumbed For Gas in Kitchen,Refrigerator,Water Filter |
| Easements | Other |
| Assoc Fees | 315 |
| Number of Garage Spaces | 3 |
| School District | Cedar Hill ISD |
| HOA Fee Includes | Maintenance Grounds |
| Exclusions | Large gold trimmed mirror in living room. |
| Year Built | 2023 |
| Architectural Style | Traditional |
| Community Features | Sidewalks |
| Levels | Two |
| Unexempt Taxes | 27552 |
| Will Subdivide | No |
| Property Subtype | Single Family Residence |
| Subdivision Name | Lake Ridge Sec 19 |
| Transaction Type | For Sale |
| Occupant Type | Owner |
| Occupant Name | see tax |
| County | Dallas |
| Property Type | Residential |
| Security Features | Security Lights,Security System Leased,Smoke Detector(s) |
| Association Fee Frequency | Annually |
| Year Built Details | Preowned |
| HOA Type | Mandatory |
| Full Baths | 5 |
| Status | Active |
| Directions | Please see GPS |
| City | Grand Prairie |
| Other Equipment | Irrigation Equipment |
| Elementary School Name | Lakeridge |
| High School | Cedar Hill |
| Open House | Public: Sat Sep 26,1:00PM-3:00PM |
| Elementary School | Lakeridge |
| Virtual Tour URL Unbranded | https://www.propertypanorama.com/instaview/ntreis/21346354 |
| Standard Status | Active |
| Listing Terms | Cash,Conventional,FHA,VA Loan |
Interior Features
| Interior Features | Cable TV Available,Decorative Lighting,Eat-in Kitchen,Flat Screen Wiring,High Speed Internet Available,In-Law Suite Floorplan,Kitchen Island,Open Floorplan,Pantry,Sound System Wiring,Vaulted Ceiling( |
|---|---|
| Fireplace Features | Bedroom,Electric,Living Room |
| Fireplaces Total | 2 |
| Dining Areas | 3 |
| Living Areas | 5 |
| Room Count | 3 |
| Half Baths | 1 |
| Lock Box Type | Blue BT LE |
| Total Bedrooms | 6 |
| Total Baths | 6 |
| Window Features | Bay Window(s) |
| Laundry Features | In Hall,Dryer Hookup,Washer Hookup |
Exterior Features
| Exterior Features | Covered Patio/Porch,Rain Gutters,Lighting |
|---|---|
| Soil Type | Unknown |
| Parking Features | Driveway,Garage,Garage Door Opener,Garage Faces Side,Inside Entrance |
| WaterFront Features | Creek |
| Lot Size | 1 to < 3 Acres |
| Covered Spaces | 3 |
| Foundation | Slab |
| Lot Size Area | 1.7000 |
| Lot Size Units | Acres |
| Structural Style | Single Detached |
| Garage Y/N | Yes |
| Lot Size Square Feet | 74052.0000 |
| Lot Size Acres | 1.7000 |
Amenities
- Foreclosure
- Views
- Short Sale
- New Construction
- Adult 55+
- Lease To Own
- No HOA Fees
- Furnished
- Primary On Main
- Air Conditioning
- Seller Finance
- Green
- Fixer Upper
- Horse
- Golf
- Fireplace
- Deck
- Garage
- Basement
- Pool
Property vs Single Family Average in 75104
Price
Taxes
Year Built
Visits
 © 2026 North Texas Real Estate Information Systems, Inc. All rights reserved. Disclaimer: All information deemed reliable but not guaranteed and should be independently verified. All properties are subject to prior sale, change or withdrawal. Neither listing broker(s) nor Weichert, Realtors® - Property Partners -Celina shall be responsible for any typographical errors, misinformation, misprints and shall be held totally harmless. The database information herein is provided from and copyrighted
