
Address
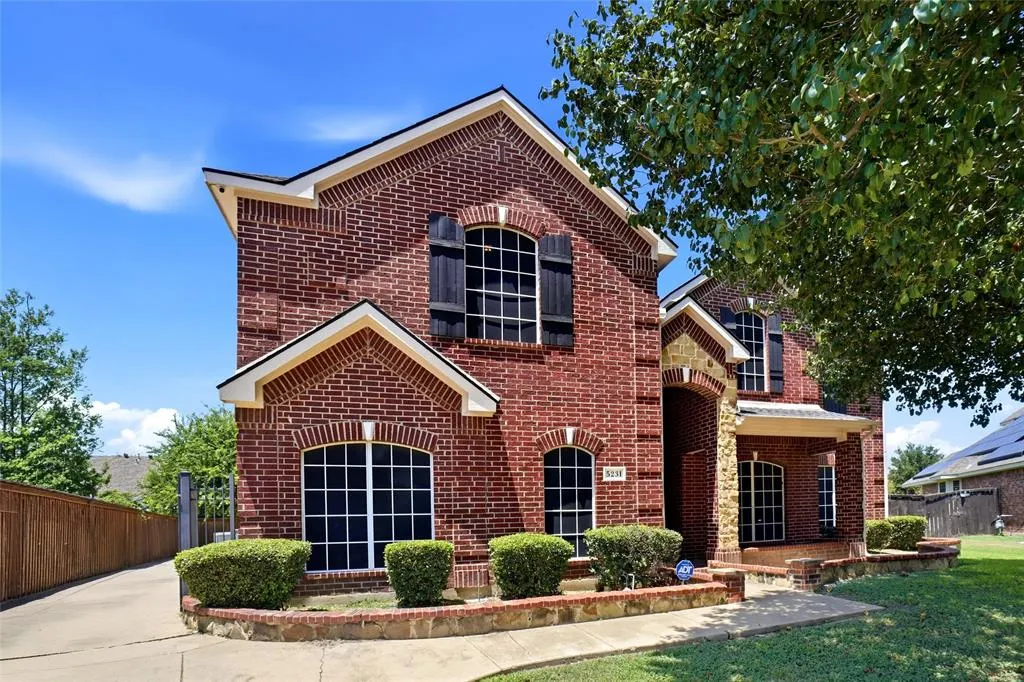
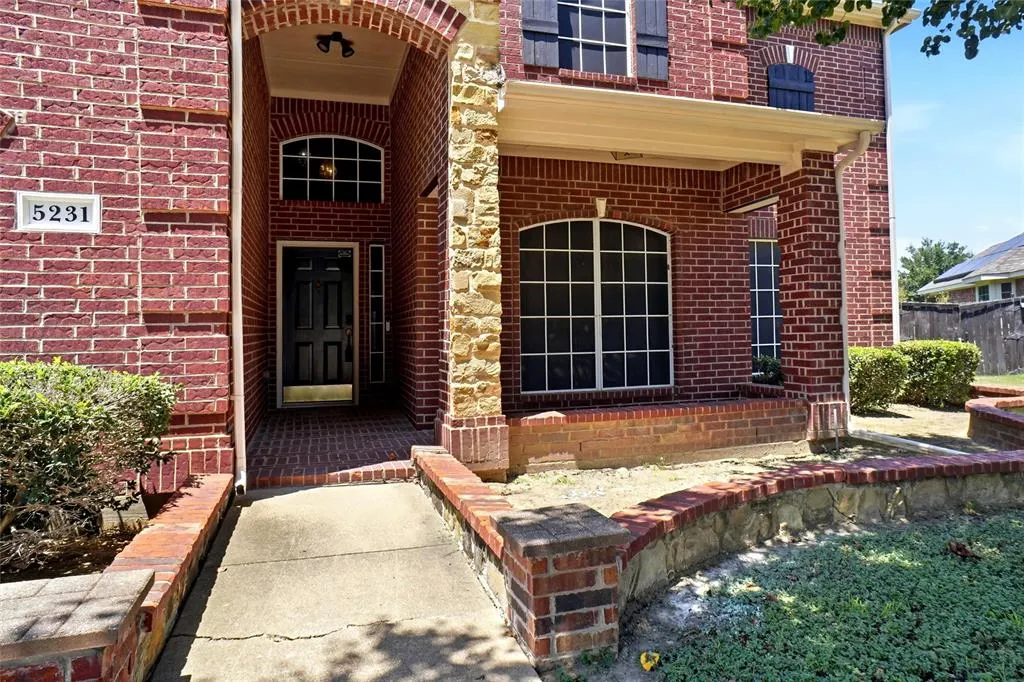
5231 Woodfield Drive, Grand Prairie, TX
Price
$ 593,000
Property Attributes
- MLS#21336063
- TypeSingle Family
- Listing Status Active
- CountyTARRANT
- CityGrand Prairie
- NeighborhoodLake Parks West
- Zip75052
- StyleTraditional
- Year Built2006
- Taxes$ 13424
- Price$ 593,000
- Bedrooms5
- Full Bathrooms4
- Half Bathrooms0
- Sqr Footage4534
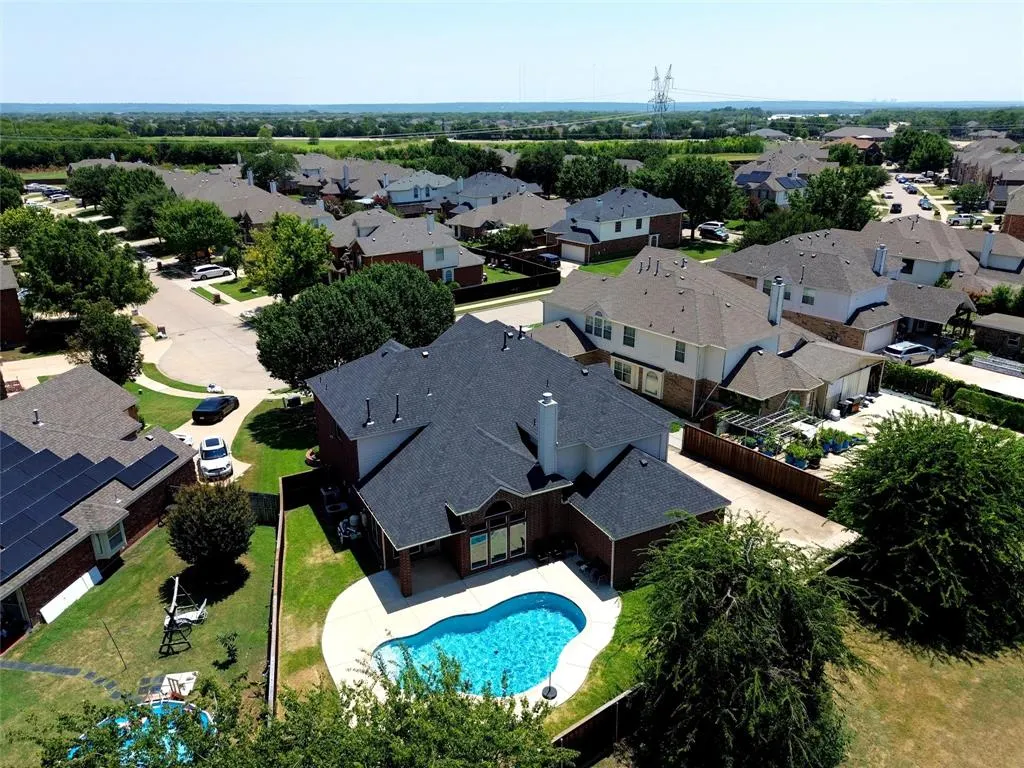
- Lot Size0.238 Acres
Data Source:
North Texas Real Estate Info Systems (NTREIS)
Property Description
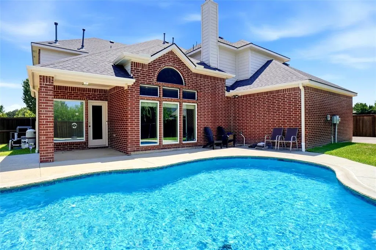
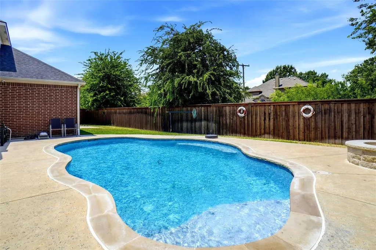
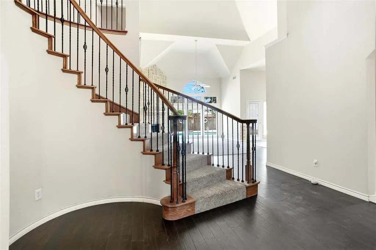
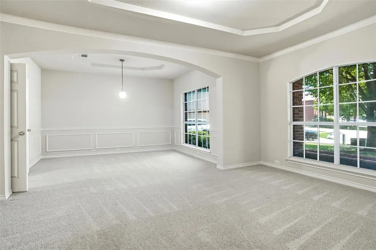
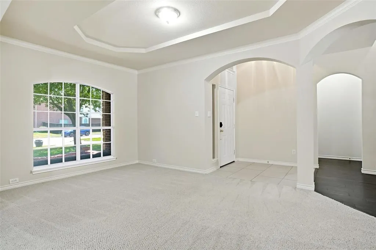
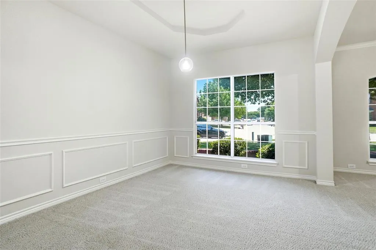
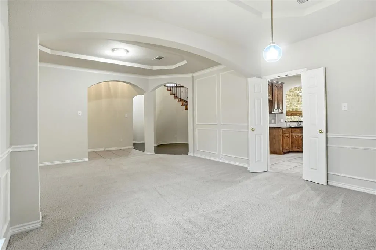
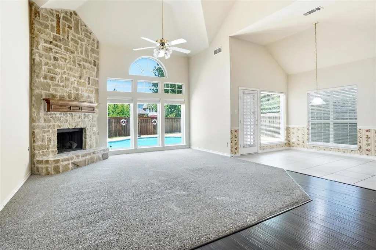
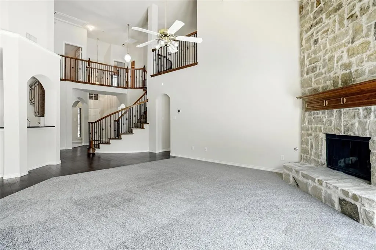
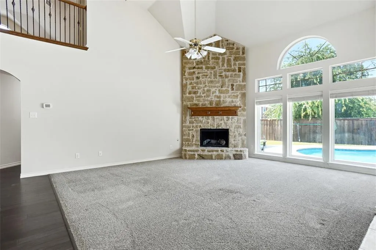
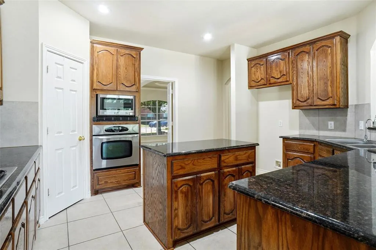
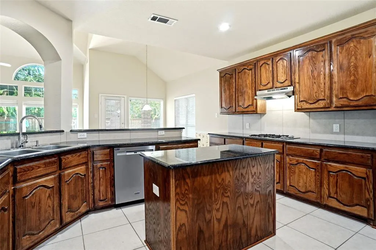
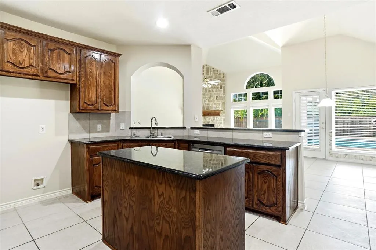
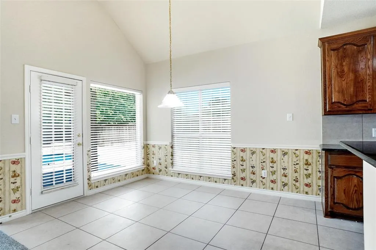
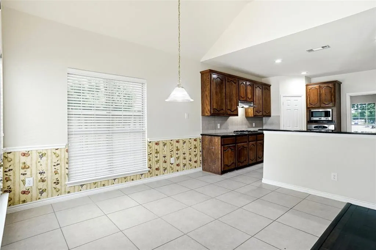
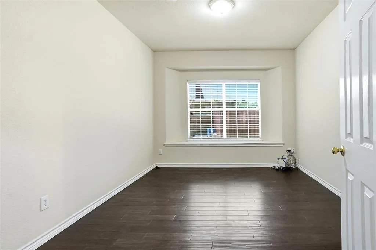
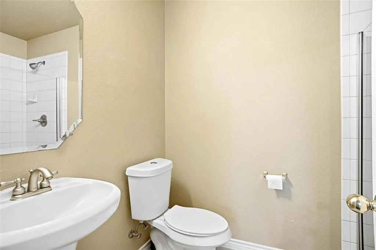
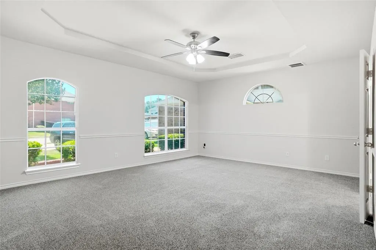
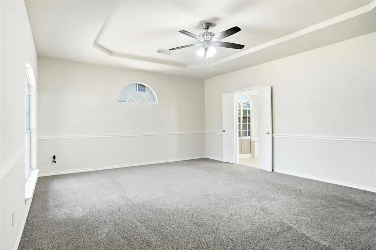
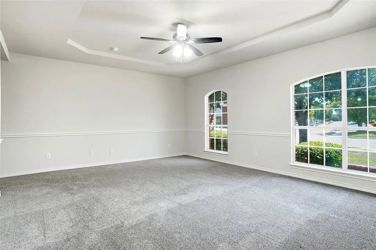
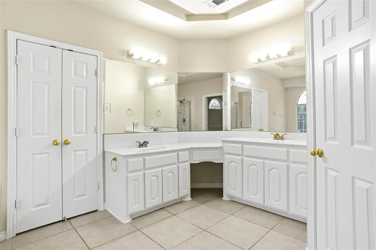
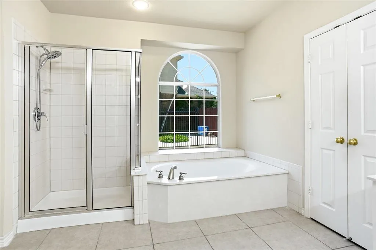
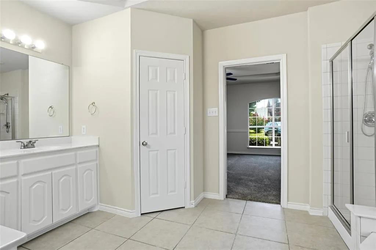
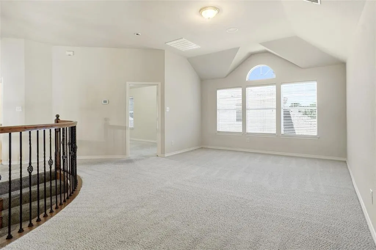
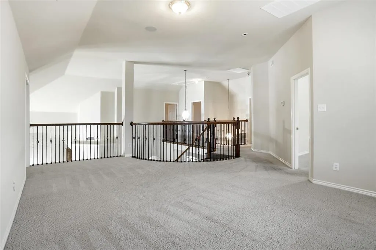
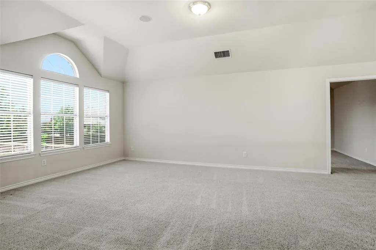
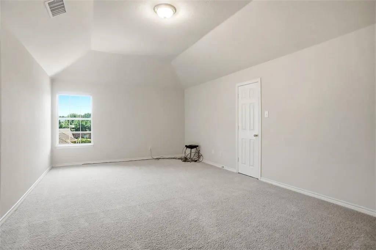
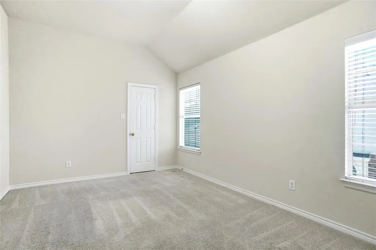
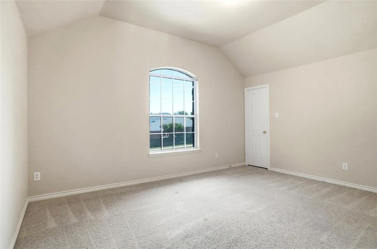
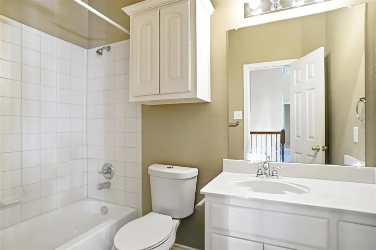
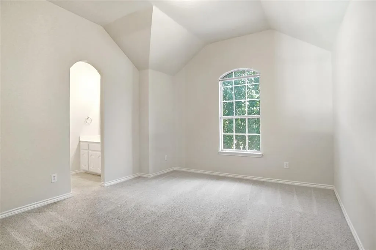
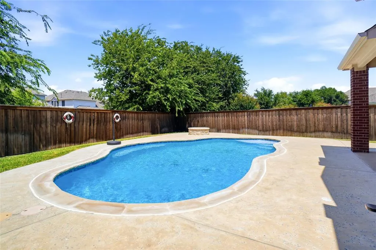
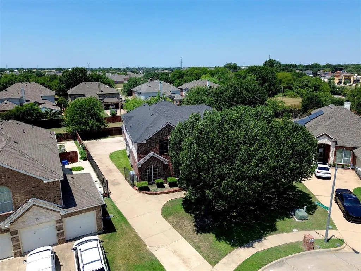
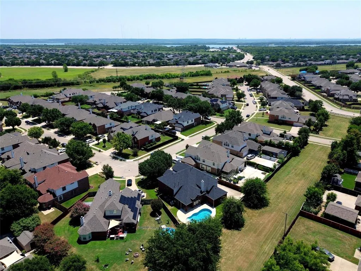
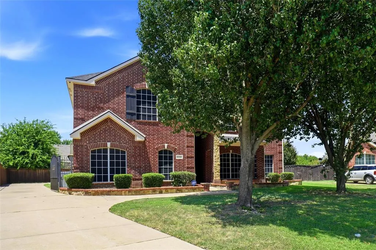
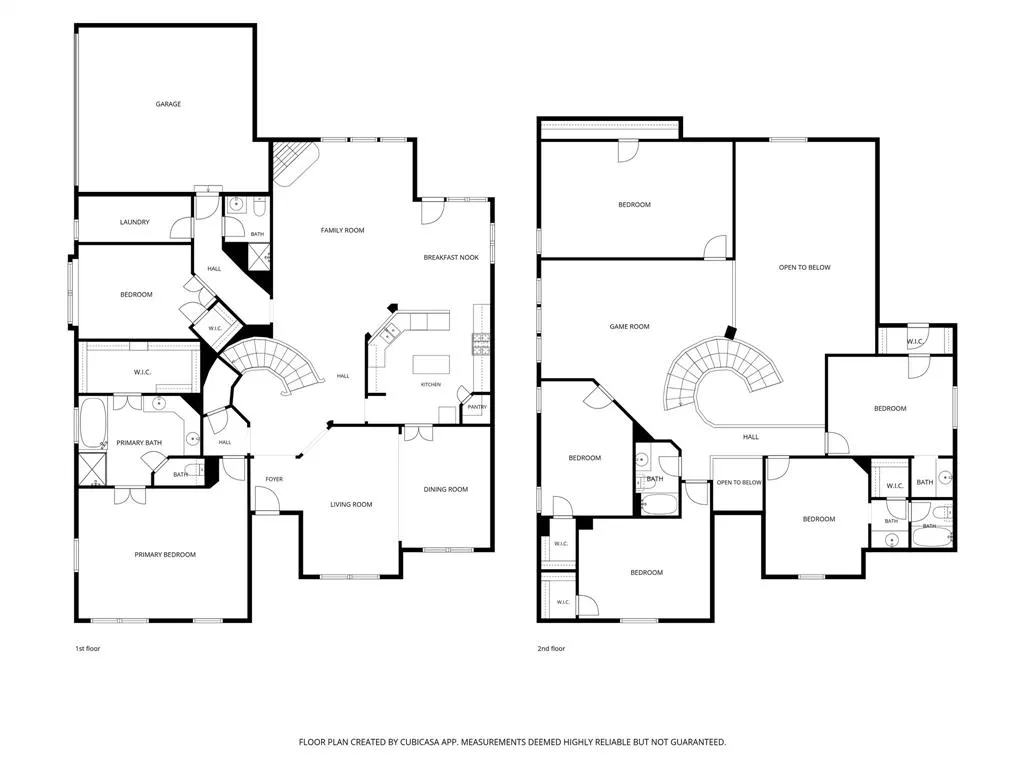
WELCOME TO 5231 WOODFIELD DRIVE, GRAND PRAIRIE, TEXAS 75052*SPLASH IN THE RELAXING POOL AND LET THE STRESS OF THE DAY MELT AWAY! DON’T MISS THE FIREPIT BY THE POOL IN THE BACKYARD*THE LOT SIZE IS .238 PER TAX ASSESSOR AND 4534 SQUARE FEET*BUILT 2006*4 BEDROOMS UP AND PRIMARY BEDROOM AND A STUDY DOWN*THE STUDY COULD SERVE AS GUEST QUARTERS ON THE FIRST LEVEL FOR A TOTAL OF 6 BEDROOMS*4 FULL BATHS, 2 UP & 2 DOWN*2 LIVING DOWN & 2 LIVING ON 2ND FLOOR* ENJOY THE MEDIA ROOM AND GAME ROOM ON THE 2ND LEVEL ALONG WITH 4 BEDROOMS & 2 FULL BATHS, INCLUDING A JACK N JILL CONFIGURATION*2 DINING*THE LIVING ROOM FEATURES A COZY FIREPLACE WITH GAS STARTER*THE HOME HAS NATURAL GAS WHICH FUELS THE FURNACE, HOT WATER HEATER AND COOKTOP*THE KITCHEN IS EQUIPPED WITH STAINLESS APPLIANCES, GRANITE COUNTER & ISLAND, 42 INCH CUSTOM STAINED CABINETRY, PANTRY, 4 BURNER GAS COOKTOP, SINGLE OVEN, MICROWAVE & DISHWASHER*PASS THROUGH FROM KITCHEN TO LIVING FOR A CONVENIENT SERVING AREA*THE PRIMARY ENSUITE BOASTS A SEPARATE SHOWER, SOAKING TUB, WHITE CABINETRY, DUAL SINKS, WALK IN CLOSET, VANITY AREA, TILE FLOORING AND A PALLADIUM STYLE WINDOW*THE 2 CAR GARAGE IS FRONT ENTRY WITH AN OPENER AND ONE SINGLE DOOR*6 CAMERAS CONVEY*SECURITY SYSTEM CONVEYS*HVAC SYSTEM REPLACED IN 2023*COMPOSITION ROOF REPLACED 2024*WATER HEATER REPLACED 2023*OTHER FEATURES INCLUDE UNDER THE STAIR STORAGE, TALL CEILINGS, ROOM FOR CHRISTMAS TREE DISPLAY BY THE LOVELY STAIRCASE & AN ART NICHE*ENGINEERED HARWOODS, TILE FLOORING & CARPET*BUILT BY FIRST TEXAS HOMES*HOA IS $425 YEARLY* ARLINGTON ISD* HOA MANAGEMENT IS LAKE PARK WEST HOA*QUICK POSSESSION*DON’T MISS THE AMENITIES & FEATURES ROOM BY ROOM LIST, AERIALS, 360 TOUR & FLOOR PLANS ON THE TRANSACTION DESK*
| Elementary School |
|---|
| West Elementary School |
| Price History | |
|---|---|
| 8/6/2026 | Listed $593,000 |
General Features
| Heating | Central,Natural Gas |
|---|---|
| Cooling | Ceiling Fan(s),Central Air,Electric |
| Utilities | City Sewer,City Water,Concrete,Curbs,Electricity Connected,Individual Gas Meter,Individual Water Meter,Natural Gas Available,Phone Available,Sewer Available,Sidewalk,Underground Utilities |
| Possession | Closing/Funding |
| Roof | Composition |
| Appliances | Dishwasher,Disposal,Electric Oven,Gas Cooktop,Microwave,Plumbed For Gas in Kitchen,Vented Exhaust Fan |
| Easements | Utilities |
| Assoc Fees | 425 |
| Number of Garage Spaces | 2 |
| Restrictions | Deed |
| School District | Arlington ISD |
| HOA Fee Includes | Management Fees |
| Pool Y/N | Yes |
| Year Built | 2006 |
| Architectural Style | Traditional |
| Levels | Two |
| Unexempt Taxes | 13424 |
| Will Subdivide | No |
| Property Subtype | Single Family Residence |
| Subdivision Name | Lake Parks West |
| Transaction Type | For Sale |
| Occupant Type | Vacant |
| County | Tarrant |
| Property Type | Residential |
| Security Features | Security System,Smoke Detector(s) |
| Construction Materials | Brick |
| Association Fee Frequency | Annually |
| Year Built Details | Preowned |
| Accessory Unit Y/N | No |
| HOA Type | Mandatory |
| Full Baths | 4 |
| Status | Active |
| Directions | GPS |
| City | Grand Prairie |
| Elementary School Name | West |
| High School | Bowie |
| Elementary School | West |
| Virtual Tour URL Unbranded | https://www.propertypanorama.com/instaview/ntreis/21336063 |
| Virtual Tour URL Branded | www.zillow.com/view-3d-home/3bad40fd-a38c-466d-9f5a-8760a6dabbed?setAttribution=mls&wl=true&utm_source=dashboard |
| Standard Status | Active |
| Junior High School | Barnett |
| Listing Terms | Cash,Conventional,FHA,VA Loan |
Interior Features
| Interior Features | Built-in Features,Flat Screen Wiring,Granite Counters,High Speed Internet Available,Open Floorplan,Walk-In Closet(s) |
|---|---|
| Flooring | Carpet,Ceramic Tile,Wood |
| Fireplace Features | Gas Starter |
| Fireplaces Total | 1 |
| Dining Areas | 2 |
| Living Areas | 4 |
| Room Count | 18 |
| Lock Box Type | Supra |
| Total Bedrooms | 5 |
| Total Baths | 4 |
| Window Features | Window Coverings |
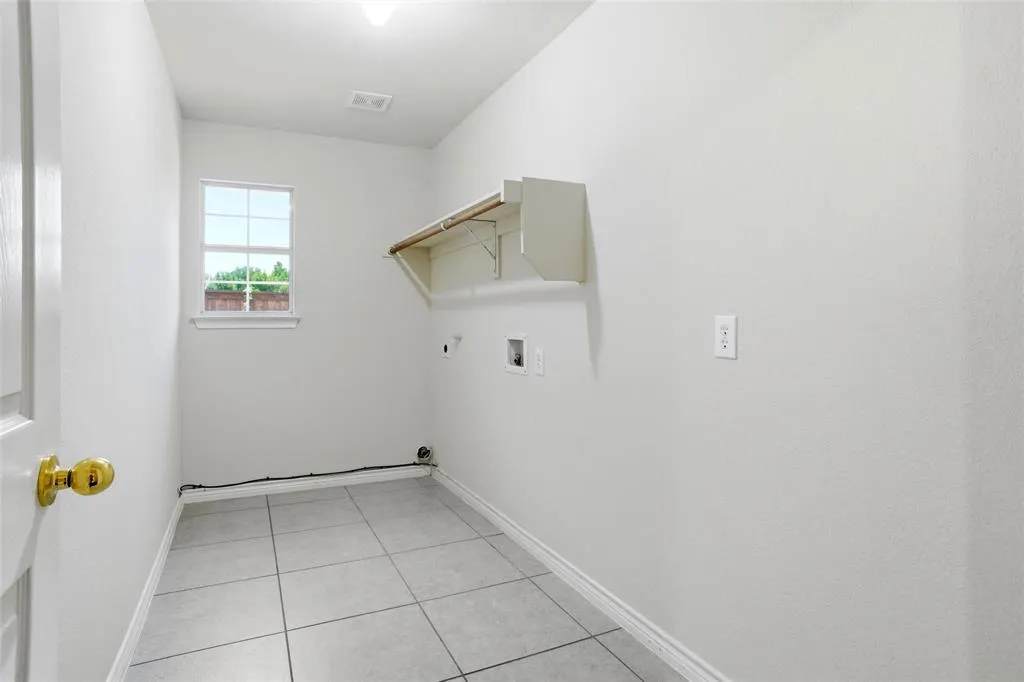
| Laundry Features | Electric Dryer Hookup,Utility Room,Full Size W/D Area,Washer Hookup |
Exterior Features
| Exterior Features | Rain Gutters |
|---|---|
| Lot Features | Few Trees,Landscaped,Sprinkler System,Subdivision |
| Fencing | Wood |
| Soil Type | Unknown |
| Garage Length | 20 |
| Garage Width | 19 |
| Lot Size Source | Assessor |
| Parking Features | Concrete,Driveway,Garage,Garage Door Opener,Garage Faces Front,Garage Single Door |
| Lot Size | Less Than .5 Acre (not Zero) |
| Covered Spaces | 2 |
| Foundation | Slab |
| Pool Features | Gunite,In Ground |
| Lot Size Area | 0.2380 |
| Lot Size Units | Acres |
| Structural Style | Single Detached |
| Garage Y/N | Yes |
| Lot Size Square Feet | 10367.2800 |
| Lot Size Acres | 0.2380 |
| Patio And Porch Features | Covered,Front Porch,Patio |
| Attached Garage Y/N | Yes |
Amenities
- Foreclosure
- Views
- Short Sale
- New Construction
- Adult 55+
- Lease To Own
- No HOA Fees
- Furnished
- Primary On Main
- Air Conditioning
- Seller Finance
- Green
- Fixer Upper
- Horse
- Golf
- Fireplace
- Deck
- Garage
- Basement
- Pool
Property vs Single Family Average in 75052
Price
Taxes
Year Built
Visits
 © 2026 North Texas Real Estate Information Systems, Inc. All rights reserved. Disclaimer: All information deemed reliable but not guaranteed and should be independently verified. All properties are subject to prior sale, change or withdrawal. Neither listing broker(s) nor Weichert, Realtors® - Property Partners -Celina shall be responsible for any typographical errors, misinformation, misprints and shall be held totally harmless. The database information herein is provided from and copyrighted
