
Address
3990 Sevilla Drive, Frisco, TX
Price
$ 1,150,000
Property Attributes
- MLS#21319969
- TypeSingle Family
- Listing Status Active
- CountyDENTON
- CityFrisco
- NeighborhoodThe Canals At Grand
- Zip75034
- StyleMediterranean,Spanish,Traditional
- Year Built2018
- Taxes$ 16707
- Price$ 1,150,000
- Bedrooms4
- Full Bathrooms4
- Half Bathrooms1
- Sqr Footage3998
- Lot Size0.147 Acres
Data Source:
North Texas Real Estate Info Systems (NTREIS)
Property Description
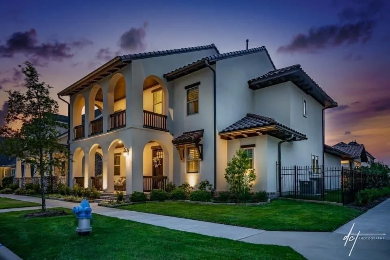
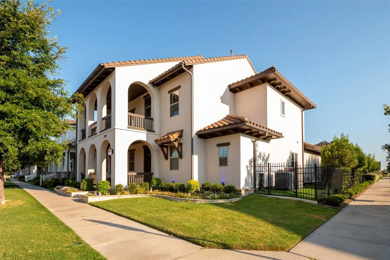
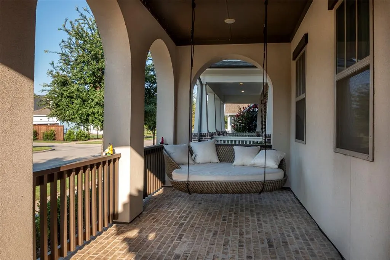
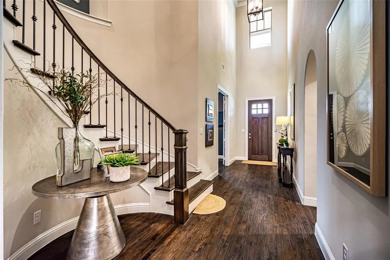
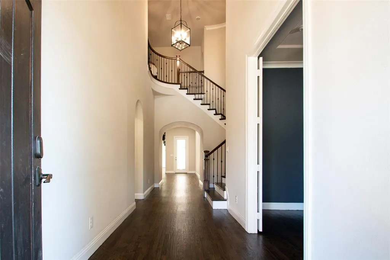
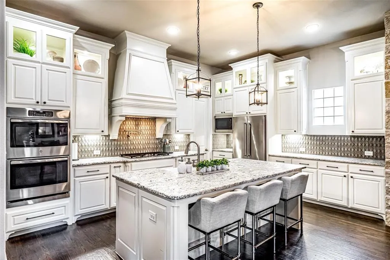
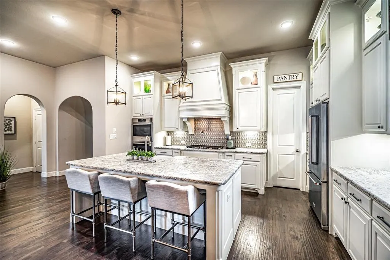
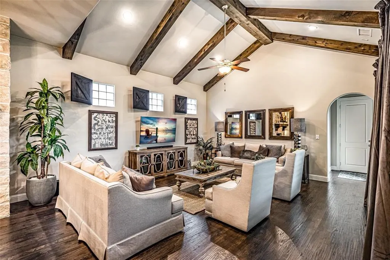
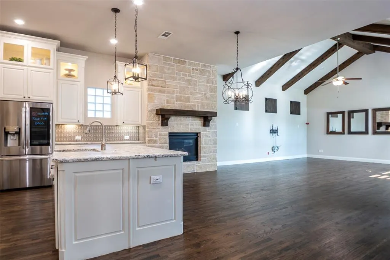
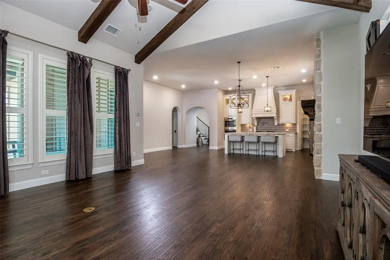
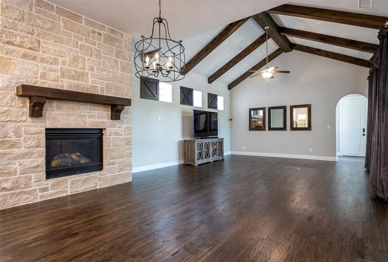
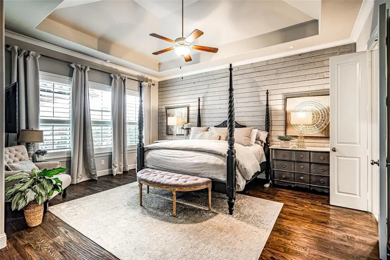
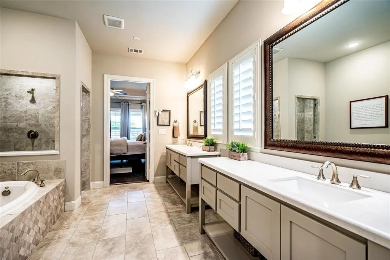
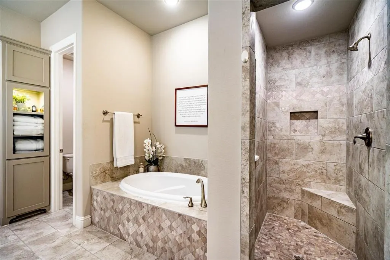
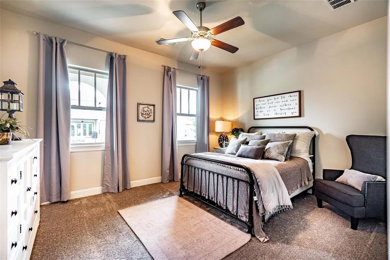
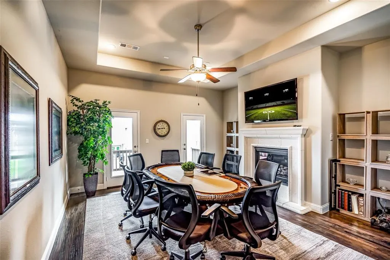
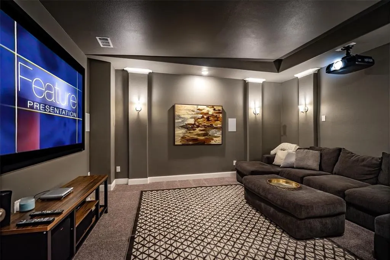
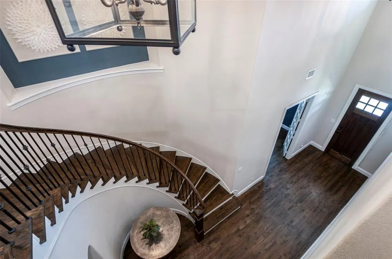
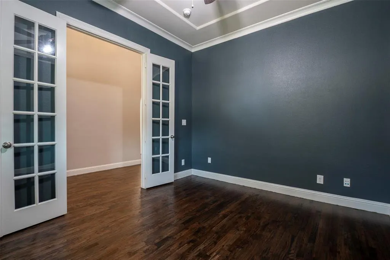
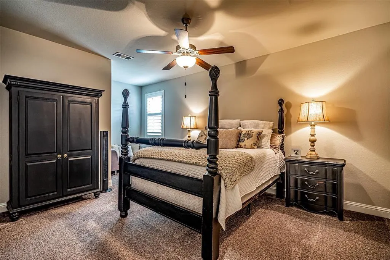
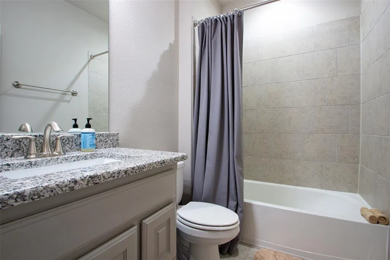
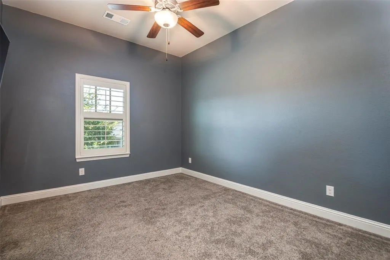
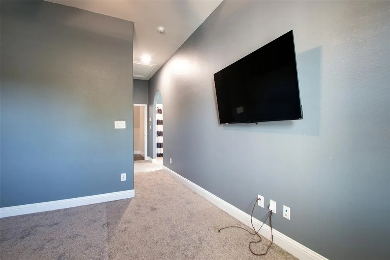
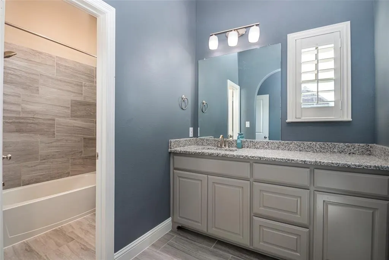
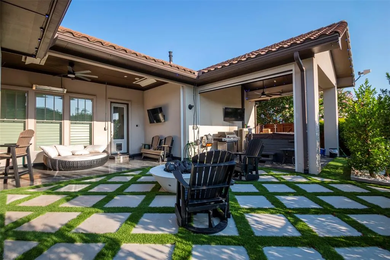
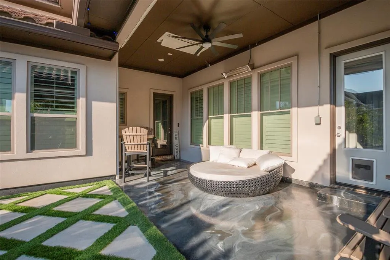
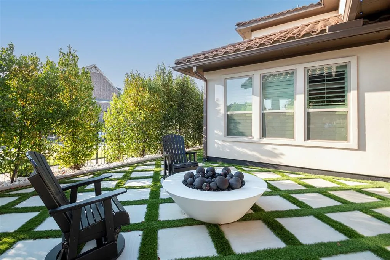
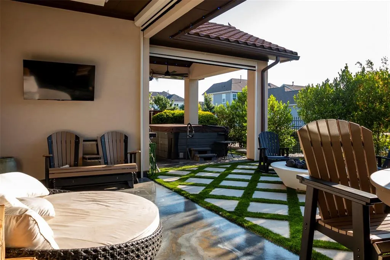
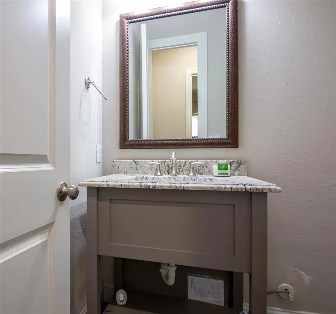
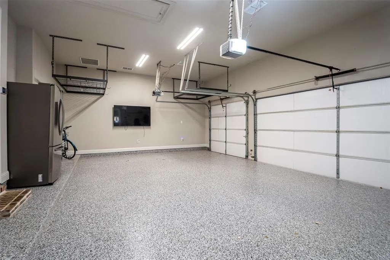
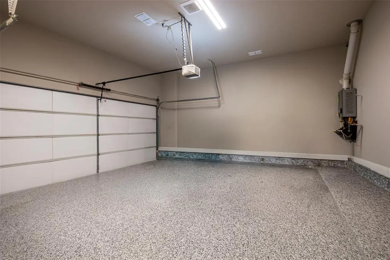
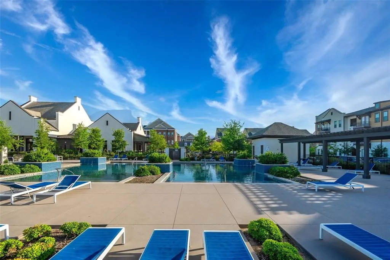
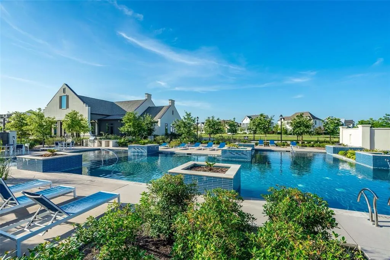
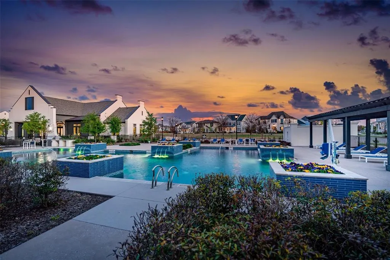
This stunning 4-bedroom, 4.1-bath Darling home offers unprecedented elegance, top of the line upgrades make this home a true masterpiece. This home incorporates an open floorpan while showcasing hand-scraped hardwood floors, plantation shutters, beamed ceilings, and a backyard oasis The open great room and kitchen feature an oversized island, double ovens, a 6-burner gas cooktop, stainless steel appliances, a spacious walk-in pantry and fireplace. The home is wired for modern technology with each room having its on thermostat powered by the 2 Rheem complete system AC units to ensure personal comfort. A private first floor guest suite with a full bath offers ideal accommodations for visitors or multi generational living. Upstairs, the 2 bedrooms, game room with fireplace and media room create the ultimate entertainment space. Outside, you will enjoy a timeless outdoor oasis with turfed backyard for low maintenance outdoor living complete with fire pit, covered patio with electric Century screens for comfort and privacy, Calspa hot tub, Texas mosquito system and a separate AC unit to cool your back patio that is shared with the 3 car epoxied garage. Recent updates include programmable exterior lighting system, whole home generator, air purification system, Frontage porch swing and fresh landscaping.Home has been recently painted and showcases freshly stained hardwood floors as well. Located in one of Frisco’s most desirable neighborhoods, residents enjoy access to exceptional community amenities including a resort style pool and fitness center. The home’s prime location offers unmatched convenience, just minutes from top rated schools, boutique shopping, fine dining, and easy access to major highways. Experience the perfect balance of elegance, comfort, and everyday convenience in this stunning Frisco residence, where every detail has been carefully curated for luxury living.
| Elementary School |
|---|
| Vaughn Elementary School |
| Price History | |
|---|---|
| 7/13/2026 | Listed $1,200,000 |
| 8/15/2026 | 5$1,150,000 |
General Features
| Heating | Central,Fireplace(s),Natural Gas |
|---|---|
| Cooling | Ceiling Fan(s),Electric |
| Utilities | Alley,Cable Available,City Sewer,City Water,Curbs,Individual Gas Meter,Individual Water Meter,Sidewalk |
| Possession | Closing/Funding |
| Roof | Tile |
| Appliances | Dishwasher,Disposal,Electric Oven,Gas Cooktop,Gas Water Heater,Microwave,Double Oven,Refrigerator |
| Easements | Utilities |
| Assoc Fees | 537 |
| Number of Garage Spaces | 3 |
| Restrictions | No Restrictions |
| School District | Frisco ISD |
| HOA Fee Includes | Front Yard Maintenance,Management Fees |
| Year Built | 2018 |
| Architectural Style | Mediterranean,Spanish,Traditional |
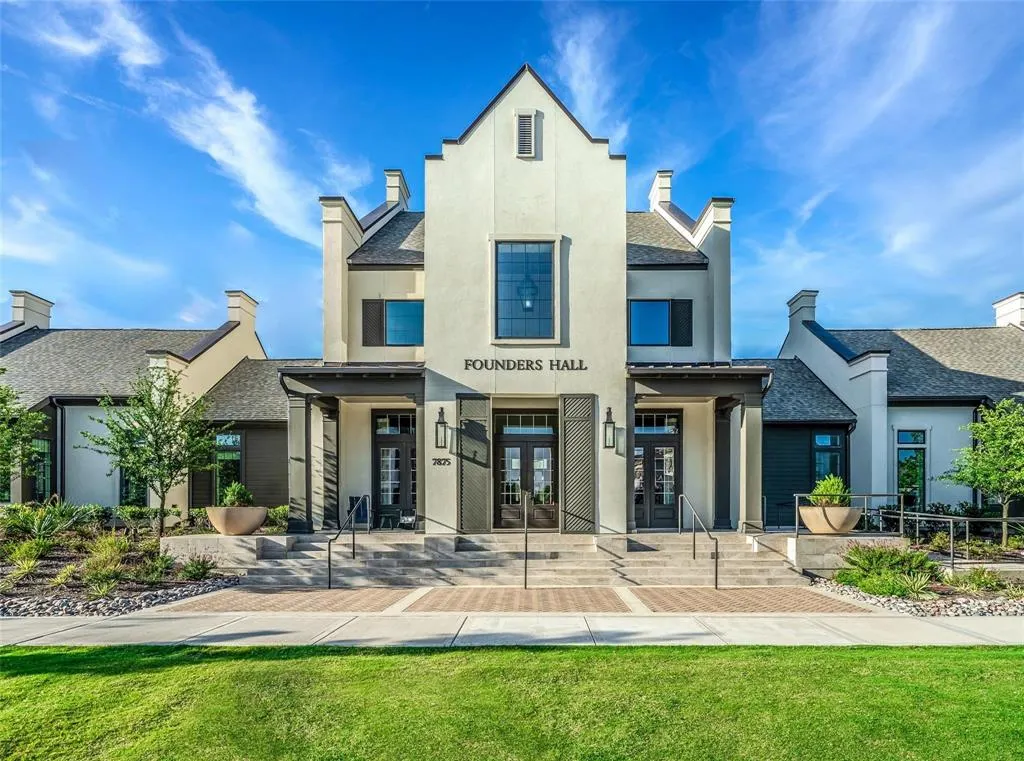
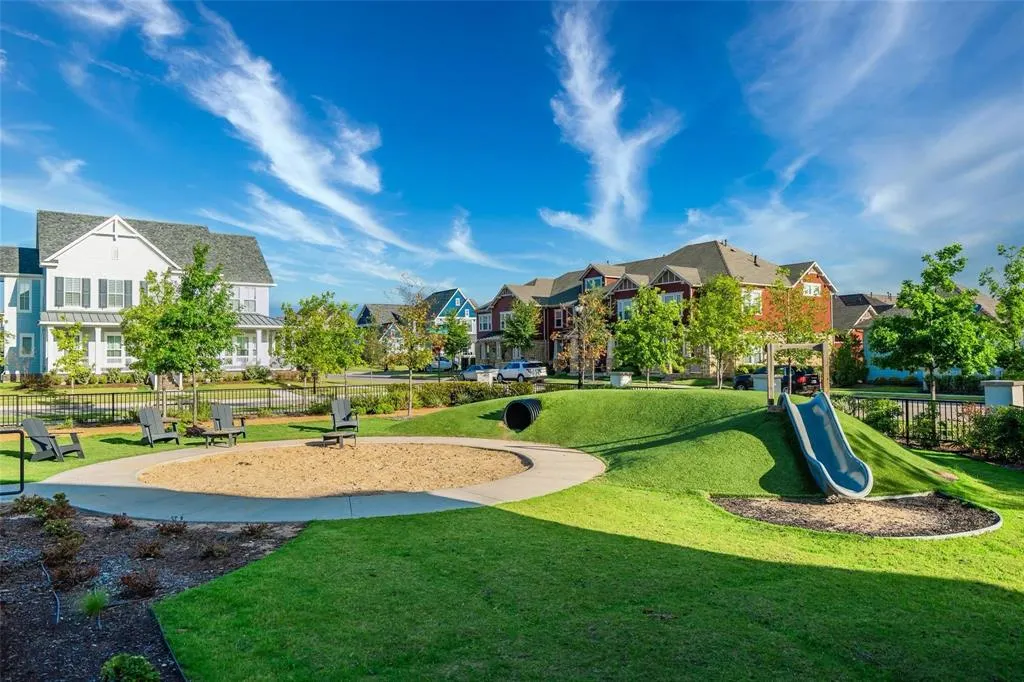
| Community Features | Club House,Community Pool,Fitness Center,Sidewalks |
| Levels | Two |
| Unexempt Taxes | 16707 |
| Will Subdivide | No |
| Property Subtype | Single Family Residence |
| Subdivision Name | The Canals At Grand |
| Transaction Type | For Sale/Lease |
| Occupant Type | Vacant |
| County | Denton |
| Property Type | Residential |
| Security Features | Burglar,Carbon Monoxide Detector(s),Fire Alarm |
| Construction Materials | Stucco |
| Association Fee Frequency | Quarterly |
| Year Built Details | Preowned |
| HOA Type | Mandatory |
| Full Baths | 4 |
| Status | Active |
| Directions | Please use GPS |
| City | Frisco |
| Other Equipment | Air Purifier,Generator |
| Elementary School Name | Vaughn |
| High School | Wakeland |
| Elementary School | Vaughn |
| Virtual Tour URL Unbranded | https://www.propertypanorama.com/instaview/ntreis/21319969 |
| Standard Status | Active |
| Listing Terms | Contact Agent |
Interior Features
| Interior Features | Built-in Features,Cable TV Available,Cathedral Ceiling(s),Decorative Lighting,Double Vanity,Flat Screen Wiring,Granite Counters,High Speed Internet Available,Kitchen Island,Open Floorplan,Pantry,Smar |
|---|---|
| Flooring | Carpet,Hardwood,Tile |
| Fireplace Features | Family Room,Gas,Gas Logs,Gas Starter,Living Room |
| Fireplaces Total | 2 |
| Dining Areas | 1 |
| Living Areas | 2 |
| Room Count | 10 |
| Half Baths | 1 |
| Lock Box Type | Other |
| Total Bedrooms | 4 |
| Total Baths | 5 |
| Window Features | Shutters,Window Coverings |
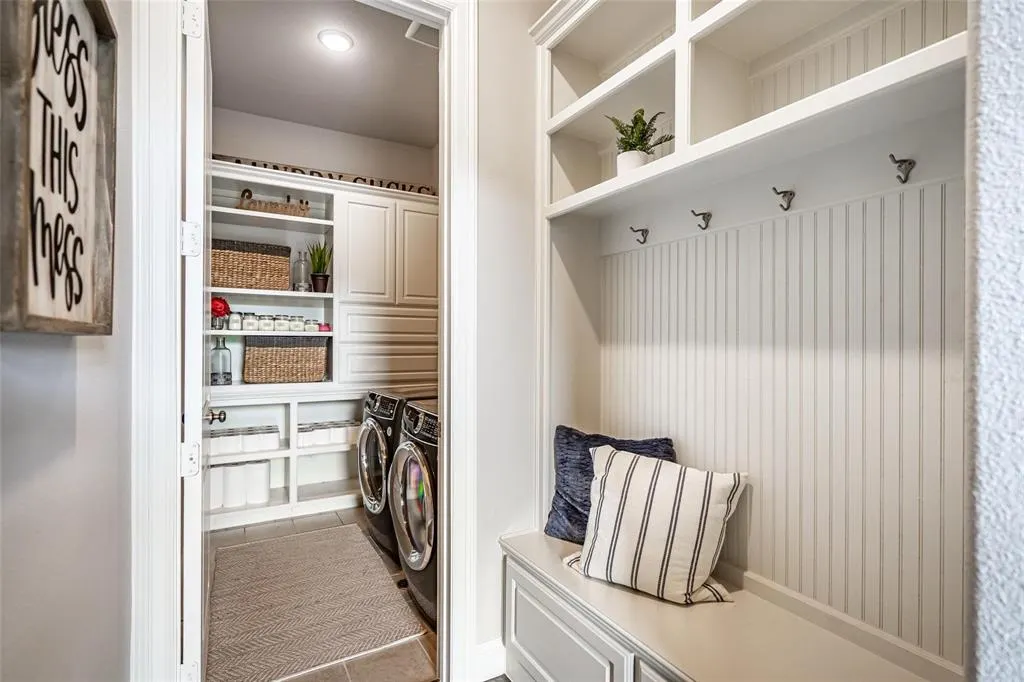
| Laundry Features | Utility Room,Full Size W/D Area |
Exterior Features
| Exterior Features | Balcony,Covered Patio/Porch,Fire Pit,Rain Gutters,Lighting |
|---|---|
| Lot Features | Corner Lot,Few Trees,Landscaped,Sprinkler System,Subdivision |
| Fencing | Metal |
| Soil Type | Unknown |
| Parking Features | Garage Door Opener,Garage Double Door,Garage Faces Rear |
| WaterFront Features | Canal (Man Made) |
| Lot Size | Less Than .5 Acre (not Zero) |
| Foundation | Slab |
| Lot Size Area | 0.1470 |
| Lot Size Units | Acres |
| Structural Style | Single Detached |
| Garage Y/N | Yes |
| Lot Size Square Feet | 6403.3200 |
| Lot Size Acres | 0.1470 |
| Patio And Porch Features | Covered |
| Attached Garage Y/N | Yes |
Amenities
- Foreclosure
- Views
- Short Sale
- New Construction
- Adult 55+
- Lease To Own
- No HOA Fees
- Furnished
- Primary On Main
- Air Conditioning
- Seller Finance
- Green
- Fixer Upper
- Horse
- Golf
- Fireplace
- Deck
- Garage
- Basement
- Pool
Property vs Single Family Average in 75034
Price
Taxes
Year Built
Visits
 © 2026 North Texas Real Estate Information Systems, Inc. All rights reserved. Disclaimer: All information deemed reliable but not guaranteed and should be independently verified. All properties are subject to prior sale, change or withdrawal. Neither listing broker(s) nor Weichert, Realtors® - Property Partners -Celina shall be responsible for any typographical errors, misinformation, misprints and shall be held totally harmless. The database information herein is provided from and copyrighted
