
Price Reduction - Water Views













Address
3751 Stoney Creek Court, Fort Worth, TX
Price
$ 925,900
Property Attributes
- MLS#21317244
- TypeSingle Family
- Listing Status Active
- CountyTARRANT
- CityFort Worth
- NeighborhoodStoney Creek Addition
- Zip76116
- StyleContemporary/Modern
- Year Built2018
- Price$ 925,900
- Bedrooms4
- Full Bathrooms3
- Half Bathrooms0
- Sqr Footage2866
- Lot Size0.3898 Acres
Data Source:
North Texas Real Estate Info Systems (NTREIS)
Property Description
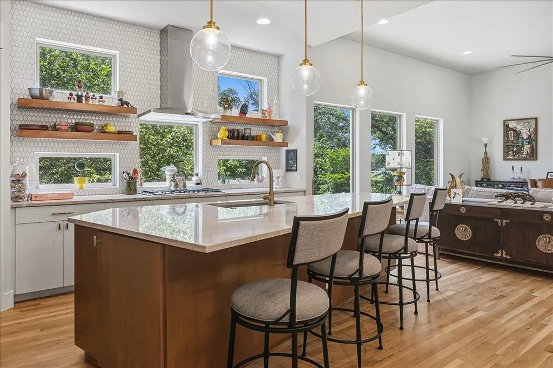
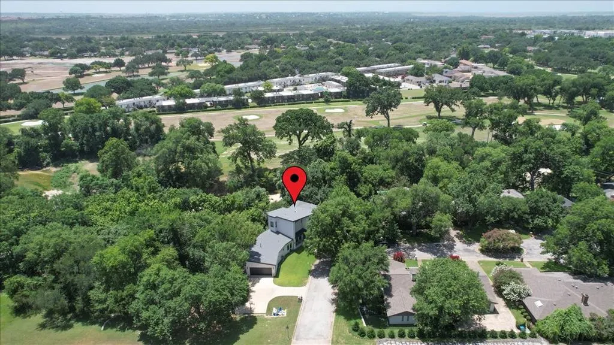
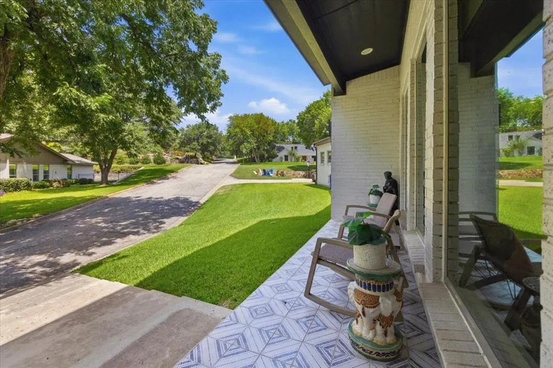
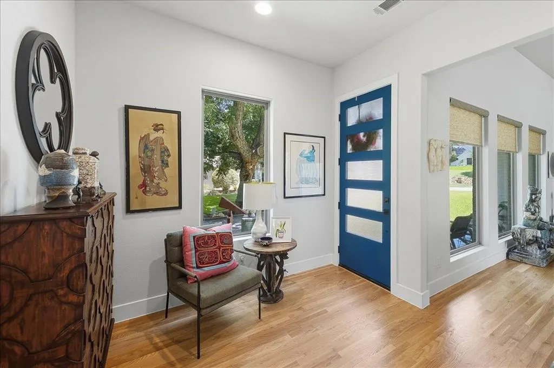
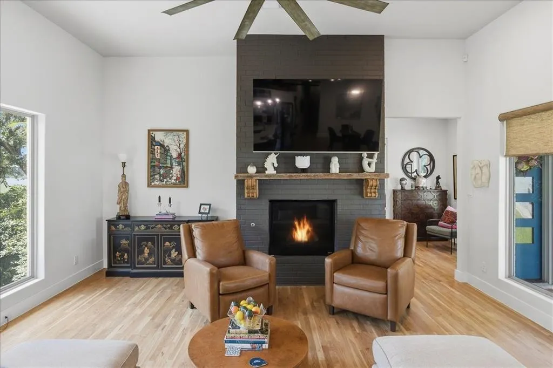
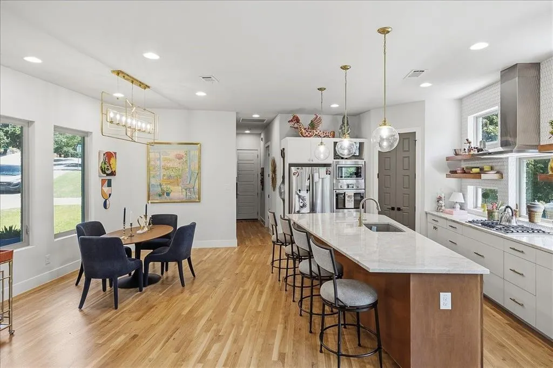
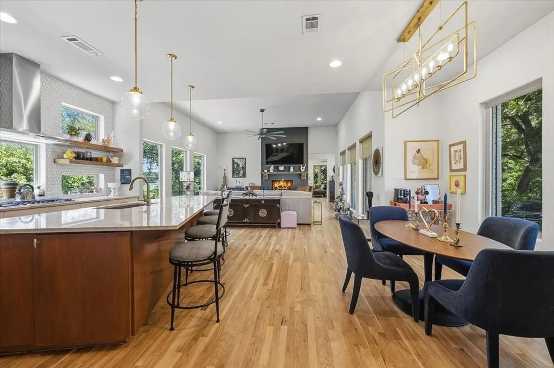
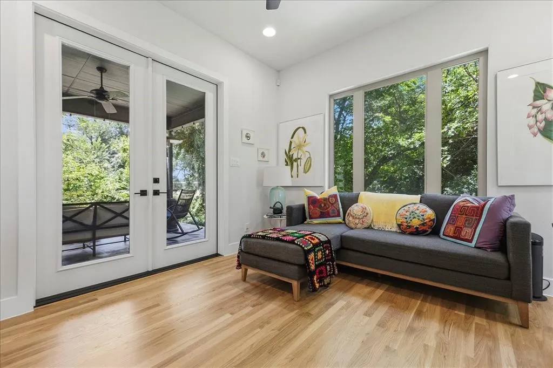
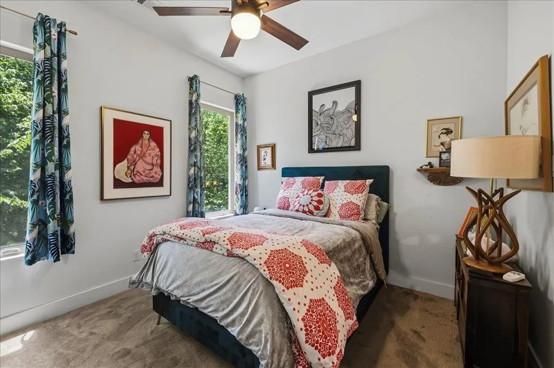
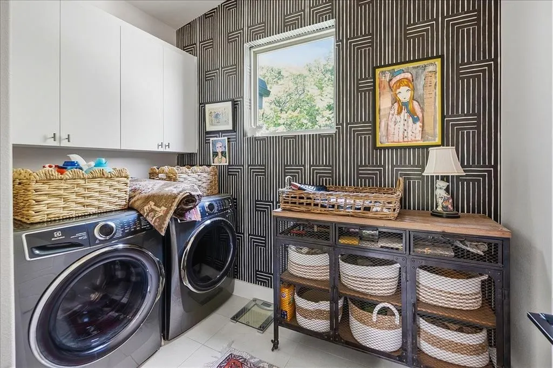
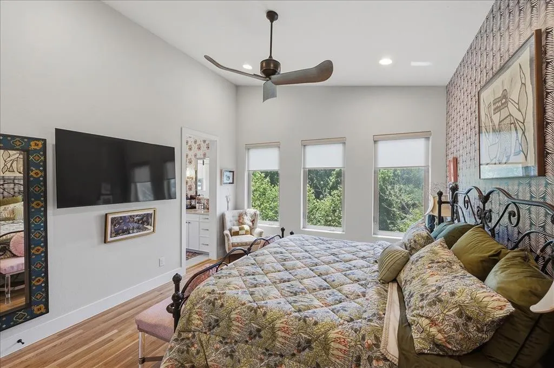
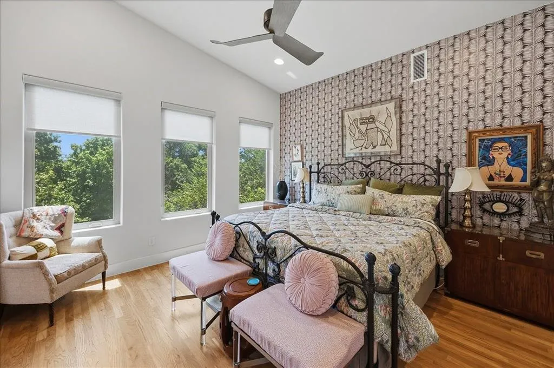
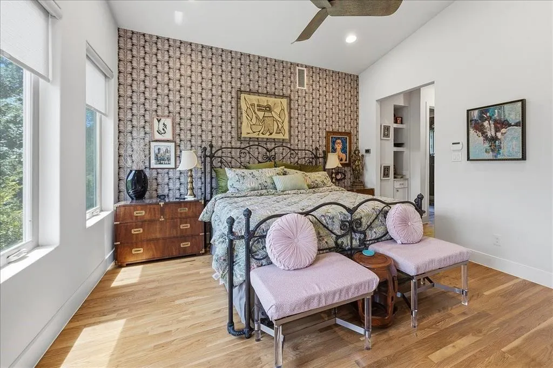
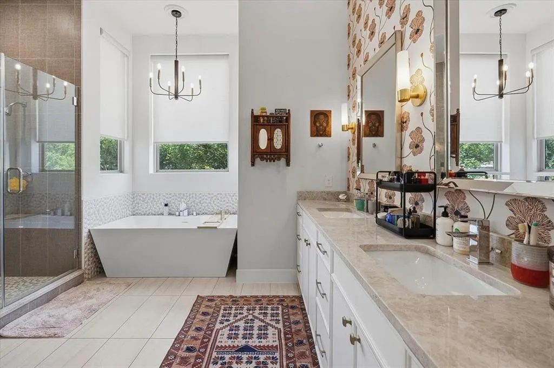
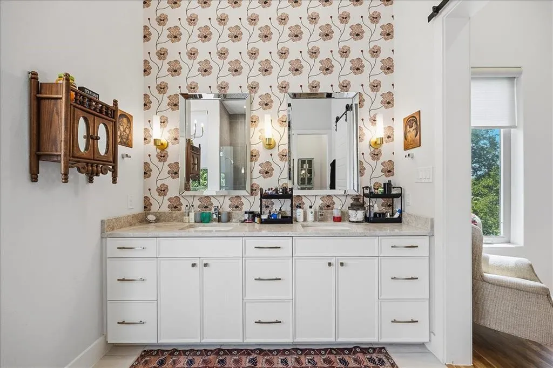
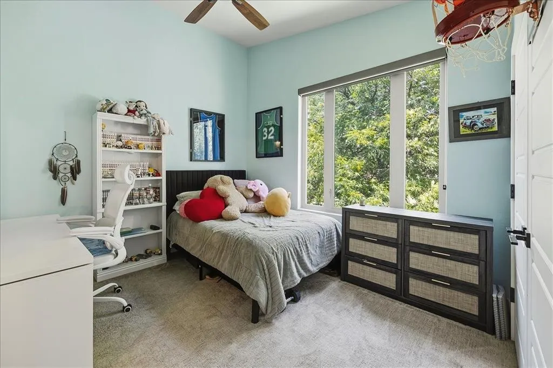
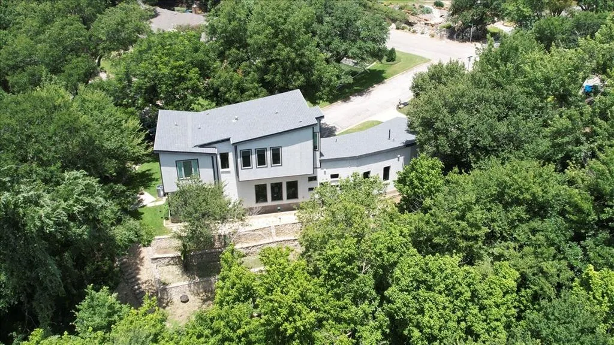
Modern Luxury Meets Panoramic Views. Welcome to the crown jewel of the neighborhood. Built in 2018, this contemporary masterpiece is the newest build in the area, offering an elevated lifestyle where sleek modern design meets unparalleled natural beauty. Boasting 4 spacious bedrooms, 3 pristine bathrooms, and an array of high-end custom features, this home is a rare find built with uncompromising quality. Exceptional Architecture & Quality Craftsmanship. Step inside to a bright, airy, contemporary ambiance anchored by newly refinished white oak hardwood floors that flow seamlessly throughout the main living areas. The heart of the home is a chef’s dream, featuring: An oversized island perfect for entertaining or casual morning coffee. A massive, large walk-in pantry ensuring ample storage for all your culinary needs. Sleek, modern finishes that make a striking statement. Smart Storage & Thoughtful Layouts Say goodbye to clutter. This home was thoughtfully mapped out with modern convenience in mind: An oversized master closet that feels like a private boutique. An oversized coat closet off the entry to keep daily life organized. A dedicated upstairs laundry room perfectly positioned near the bedrooms for ultimate convenience. An oversized two-car garage providing plenty of space for larger vehicles, a golf cart, or a workshop. An Outdoor Oasis Your living space extends beautifully to the outdoors. Relax on the custom tiled patios and take in a spectacular, unobstructed view. Backing up to a premier golf course and a tranquil, winding creek, your backyard is a front-row seat to peaceful scenery and plenty of local wildlife. Don't miss the opportunity to own the newest, most customized home in the neighborhood.
| Elementary School |
|---|
| Ridgleahil Elementary School |
| Price History | |
|---|---|
| 7/1/2026 | Listed $975,000 |
| 7/22/2026 | 2$965,000 |
| 8/12/2026 | 2$949,500 |
| 9/11/2026 | 3$925,900 |
General Features
| Heating | Central,Electric,Propane |
|---|---|
| Cooling | Ceiling Fan(s),Central Air,Electric |
| Utilities | City Sewer,City Water,Concrete,Curbs,Electricity Connected,Individual Gas Meter,Individual Water Meter,Phone Available,Propane |
| Possession | Closing/Funding |
| Appliances | Built-in Gas Range,Dishwasher,Disposal,Dryer,Gas Cooktop,Gas Oven,Gas Range,Double Oven,Plumbed For Gas in Kitchen |
| Assoc Fees | 125 |
| Number of Garage Spaces | 2 |
| School District | Fort Worth ISD |
| HOA Fee Includes | Maintenance Grounds |
| Year Built | 2018 |
| Architectural Style | Contemporary/Modern |
| Levels | Two |
| Will Subdivide | No |
| Property Subtype | Single Family Residence |
| Subdivision Name | Stoney Creek Addition |
| Transaction Type | For Sale |
| County | Tarrant |
| Property Type | Residential |
| Construction Materials | Brick |
| Association Fee Frequency | Annually |
| HOA Type | Voluntary |
| Full Baths | 3 |
| Status | Active |
| Directions | University Rd-W Vickery Blvd 2 min (0.6 mi) Continue on W Vickery Blvd to Southwest Blvd. Take the Ridglea Country Club Dr exit from TX-183 E 9 min (5.0 mi) Follow Ridglea Country Club Dr and Tam |
| City | Fort Worth |
| Elementary School Name | Ridgleahil |
| High School | Arlington Heights |
| Elementary School | Ridgleahil |
| Virtual Tour URL Unbranded | https://www.propertypanorama.com/instaview/ntreis/21317244 |
| Standard Status | Active |
| Listing Terms | Cash,Conventional,FHA |
Interior Features
| Interior Features | Built-in Features,Cable TV Available,Decorative Lighting,Double Vanity,Eat-in Kitchen,Flat Screen Wiring,Kitchen Island,Natural Woodwork,Open Floorplan,Pantry,Smart Home System,Walk-In Closet(s) |
|---|---|
| Fireplace Features | Family Room |
| Fireplaces Total | 1 |
| Dining Areas | 2 |
| Living Areas | 2 |
| Room Count | 12 |
| Lock Box Type | Supra |
| Total Bedrooms | 4 |
| Total Baths | 3 |
Exterior Features
| Exterior Features | Covered Patio/Porch,Fire Pit |
|---|---|
| Lot Features | Adjacent to Greenbelt,Cul-De-Sac,Landscaped,Many Trees,Water/Lake View |
| Vegetation | Wooded |
| Garage Length | 22 |
| Garage Width | 39 |
| Parking Features | Concrete,Electric Vehicle Charging Station(s),Garage,Garage Door Opener,Garage Faces Side,Garage Single Door,Kitchen Level,Oversized |
| Lot Size | Less Than .5 Acre (not Zero) |
| Covered Spaces | 2 |
| Lot Size Area | 16979.0000 |
| Lot Size Units | Square Feet |
| Structural Style | Single Detached |
| Garage Y/N | Yes |
| Lot Size Square Feet | 16979.0000 |
| Lot Size Acres | 0.3898 |
| Attached Garage Y/N | Yes |
Amenities
- Foreclosure
- Views
- Short Sale
- New Construction
- Adult 55+
- Lease To Own
- No HOA Fees
- Furnished
- Primary On Main
- Air Conditioning
- Seller Finance
- Green
- Fixer Upper
- Horse
- Golf
- Fireplace
- Deck
- Garage
- Basement
- Pool
Property vs Single Family Average in 76116
Price
Year Built
Visits
 © 2026 North Texas Real Estate Information Systems, Inc. All rights reserved. Disclaimer: All information deemed reliable but not guaranteed and should be independently verified. All properties are subject to prior sale, change or withdrawal. Neither listing broker(s) nor Weichert, Realtors® - Property Partners -Celina shall be responsible for any typographical errors, misinformation, misprints and shall be held totally harmless. The database information herein is provided from and copyrighted
