
Price Reduction













Address
1509 California Trail, Grand Prairie, TX
Price
$ 299,900
Property Attributes
- MLS#21280528
- TypeSingle Family
- Listing Status Active
- CountyDALLAS
- CityGrand Prairie
- NeighborhoodTrailwood 11
- Zip75052
- StyleRanch,Traditional
- Year Built1980
- Price$ 299,900
- Bedrooms3
- Full Bathrooms2
- Half Bathrooms0
- Sqr Footage1916
- Lot Size0.169 Acres
Data Source:
North Texas Real Estate Info Systems (NTREIS)
Property Description
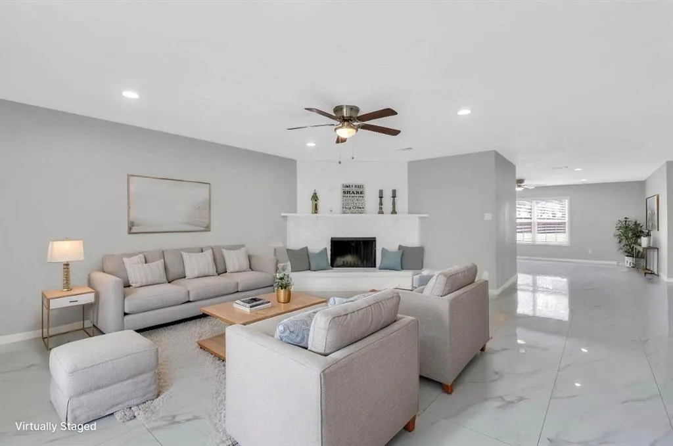
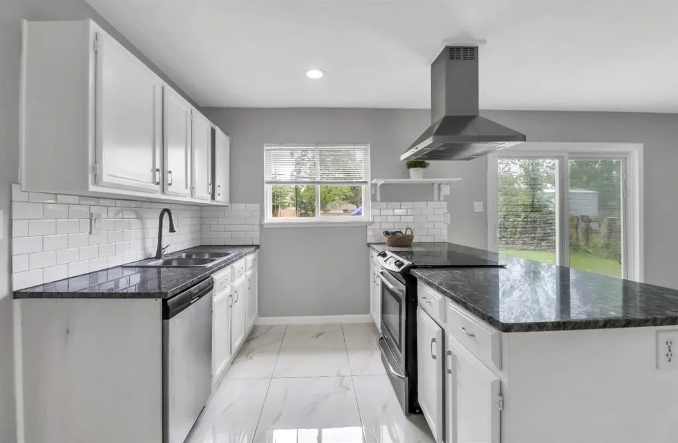
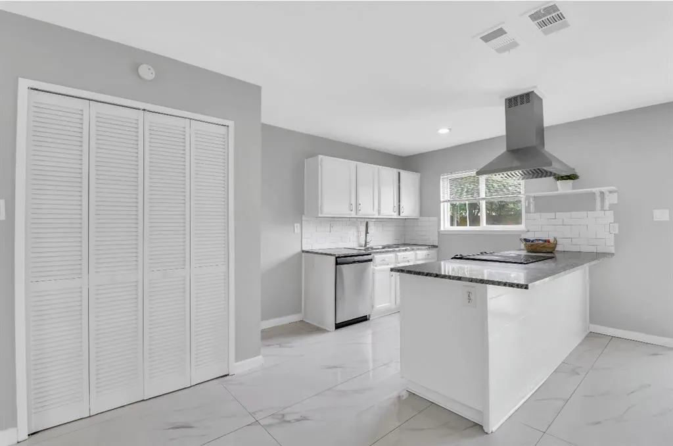
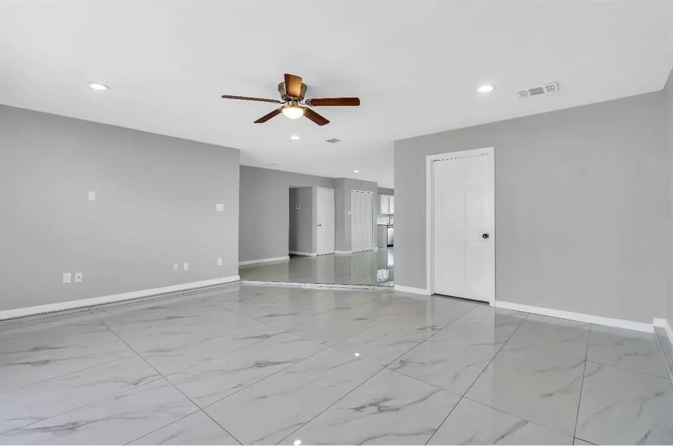
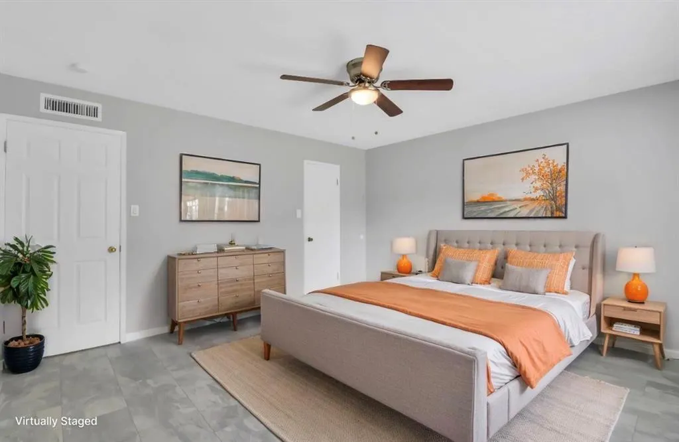
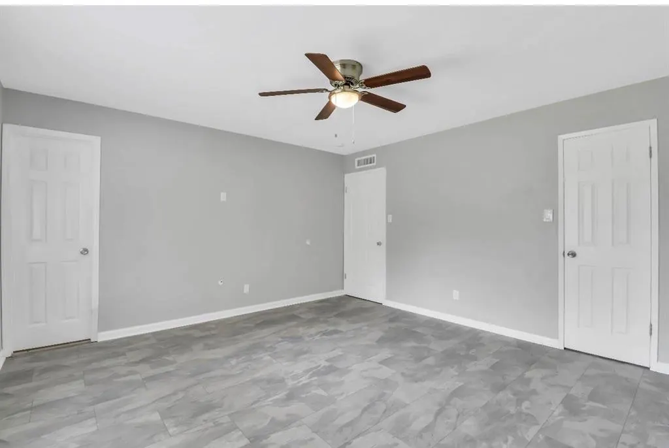
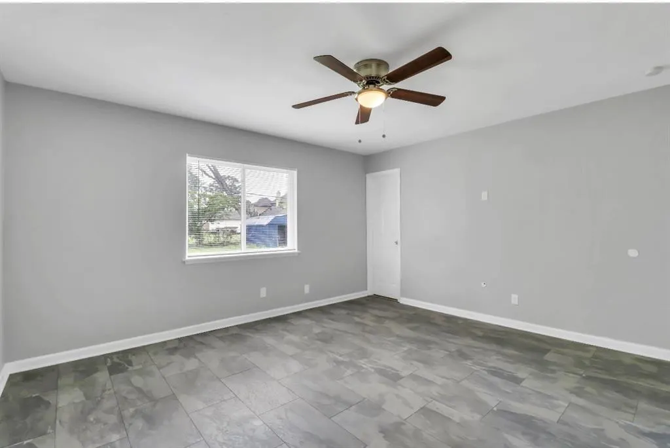
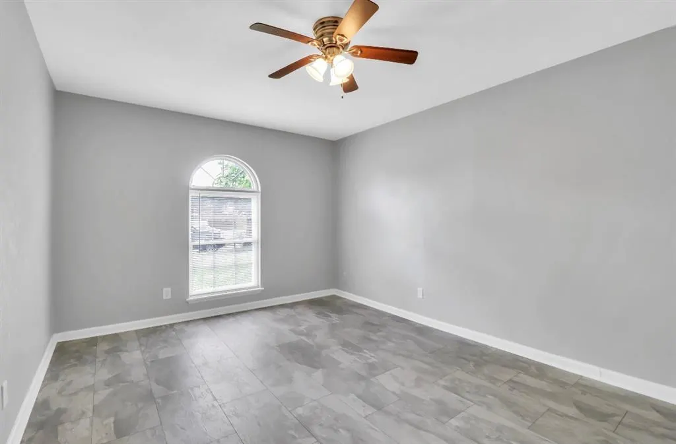
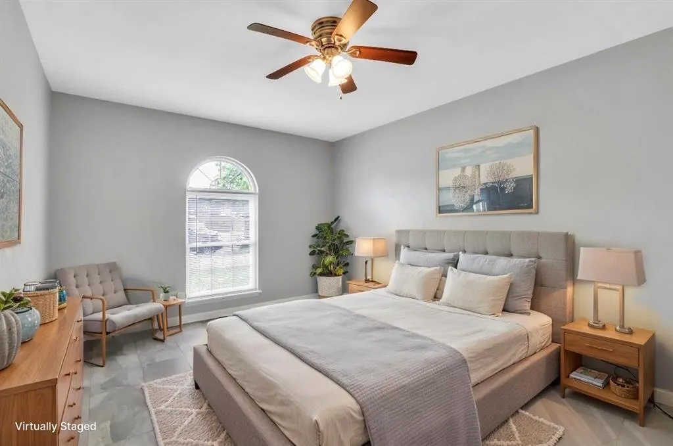
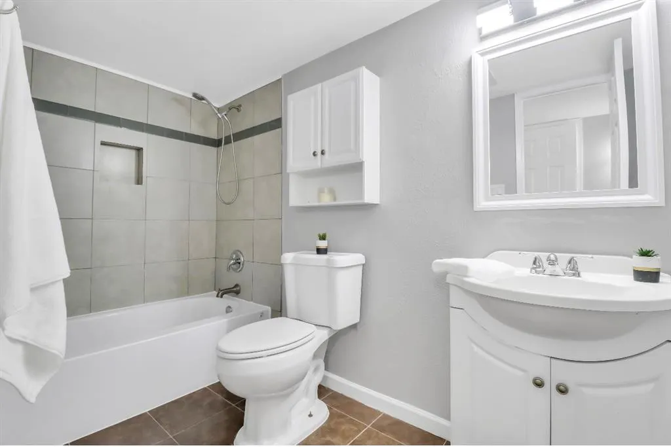
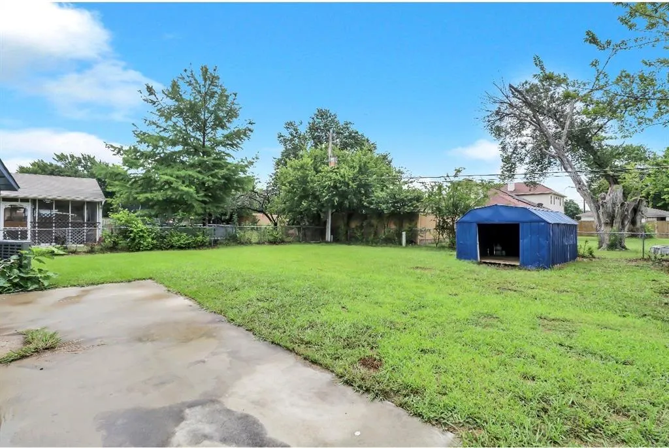
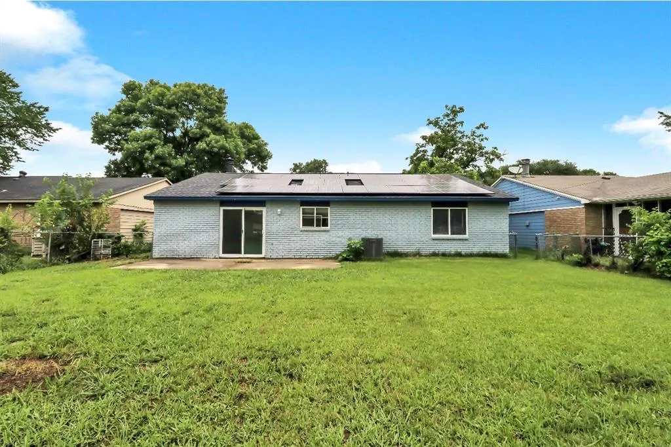
Offering $5K for closing costs! Location truly is everything beautifully renovated 3-bedroom, 2-bath home in heart of Grand Prairie. Perfectly positioned to local schools minutes from shopping, dining, entertainment, and major commuter routes, this home offers ideal combination of comfort, convenience, and lifestyle. Enjoy being close to the Epic Waters Indoor Waterpark, the local YMCA, parks, and everyday amenities that make this area one of the most connected and desirable locations in the Metroplex. Step inside and immediately appreciate the thoughtful renovations and modern updates throughout. Fresh interior paint, updated light fixtures, stylish ceiling fans, and beautiful tile flooring throughout the home create a clean, cohesive, move-in-ready feel. The spacious den features a cozy fireplace that anchors the living area and creates perfect setting for relaxing evenings, entertaining guests, or gathering with family. Designed with functionality, the home offers a large separate living space away from the kitchen area, providing flexibility for multiple seating arrangements, entertaining, or creating a secondary family room atmosphere. The layout allows everyone to spread out comfortably while still maintaining a warm and inviting flow throughout the home. Natural light flows throughout the home, enhancing the bright and welcoming atmosphere. Outside, enjoy a large backyard with plenty of room for outdoor gatherings, pets, gardening, play equipment, or simply creating your own private retreat. Whether you envision weekend barbecues, a future pergola, or space to relax after a long day, this backyard offers endless possibilities. With modern updates, a spacious layout, and an unbeatable location near schools, entertainment, dining, shopping, and major highways, this is an incredible opportunity to own a move-in-ready home in the center of it all. Schedule your showing today and experience the convenience and lifestyle this Grand Prairie gem has to offer.
| Elementary School |
|---|
| Mike Moseley Elementary School |
| Price History | |
|---|---|
| 6/7/2026 | Listed $325,000 |
| 8/24/2026 | 4$315,000 |
| 9/8/2026 | 5$299,900 |
General Features
| Heating | Central,Electric,Fireplace(s) |
|---|---|
| Cooling | Ceiling Fan(s),Central Air,Electric |
| Utilities | Cable Available,City Sewer,City Water,Curbs,Electricity Available,Electricity Connected,Individual Gas Meter,Individual Water Meter,Phone Available,Sewer Available,Sidewalk |
| Possession | Closing/Funding |
| Roof | Composition |
| Appliances | Dishwasher,Disposal,Electric Oven,Electric Range,Electric Water Heater,Microwave,Refrigerator,Vented Exhaust Fan |
| School District | Grand Prairie ISD |
| Exclusions | Solar Panels will be removed |
| Year Built | 1980 |
| Architectural Style | Ranch,Traditional |
| Levels | One |
| Will Subdivide | No |
| Property Subtype | Single Family Residence |
| Subdivision Name | Trailwood 11 |
| Transaction Type | For Sale |
| Occupant Type | Vacant |
| County | Dallas |
| Property Type | Residential |
| Security Features | Carbon Monoxide Detector(s),Smoke Detector(s) |
| Construction Materials | Brick,Wood |
| Year Built Details | Preowned |
| Accessory Unit Y/N | Yes |
| HOA Type | None |
| Full Baths | 2 |
| Status | Active |
| Directions | Use GPS for accuracy. From Southbound Hwy 360 turn left onto Camp Wisdom Rd. Turn left onto Matthew Rd. Turn right onto Clark Trail. Turn right onto California Trail. The destination is on the right |
| City | Grand Prairie |
| Elementary School Name | Mike Moseley |
| High School | South Grand Prairie |
| Elementary School | Mike Moseley |
| Virtual Tour URL Unbranded | https://www.propertypanorama.com/instaview/ntreis/21280528 |
| Standard Status | Active |
| Listing Terms | 1031 Exchange,Cash,Conventional,FHA,VA Loan |
Interior Features
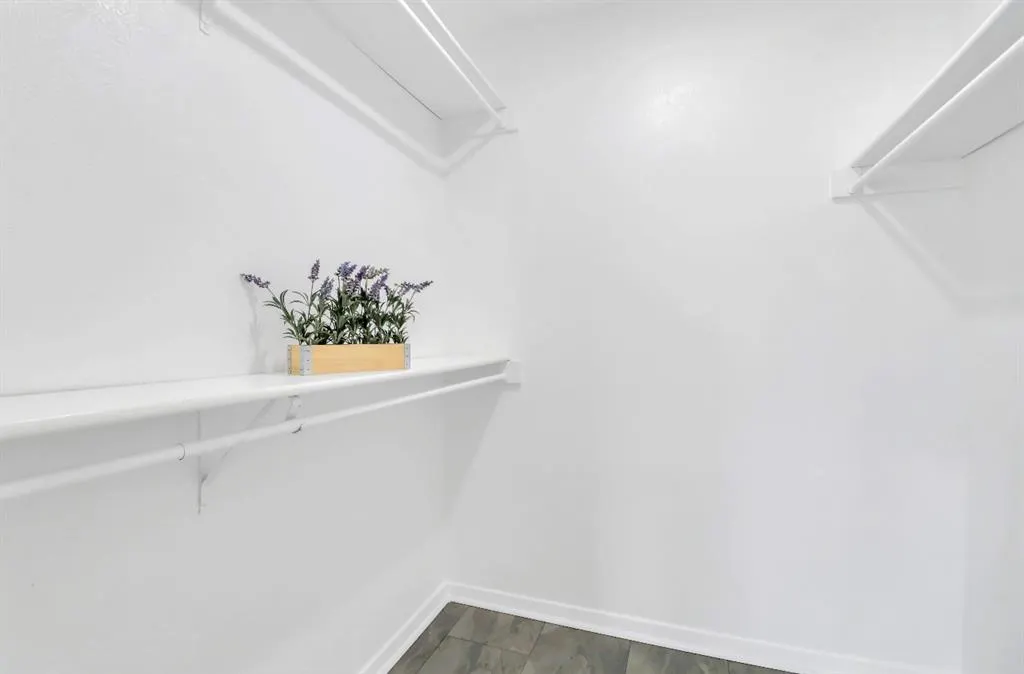
| Interior Features | Cable TV Available,Granite Counters,Open Floorplan,Pantry,Walk-In Closet(s) |
|---|---|
| Flooring | Carpet,Ceramic Tile,Laminate |
| Total Stories | 1 |
| Fireplace Features | Brick,Den |
| Fireplaces Total | 1 |
| Dining Areas | 1 |
| Living Areas | 2 |
| Room Count | 9 |
| Lock Box Type | Combo |
| Total Bedrooms | 3 |
| Total Baths | 2 |
| Window Features | Window Coverings |
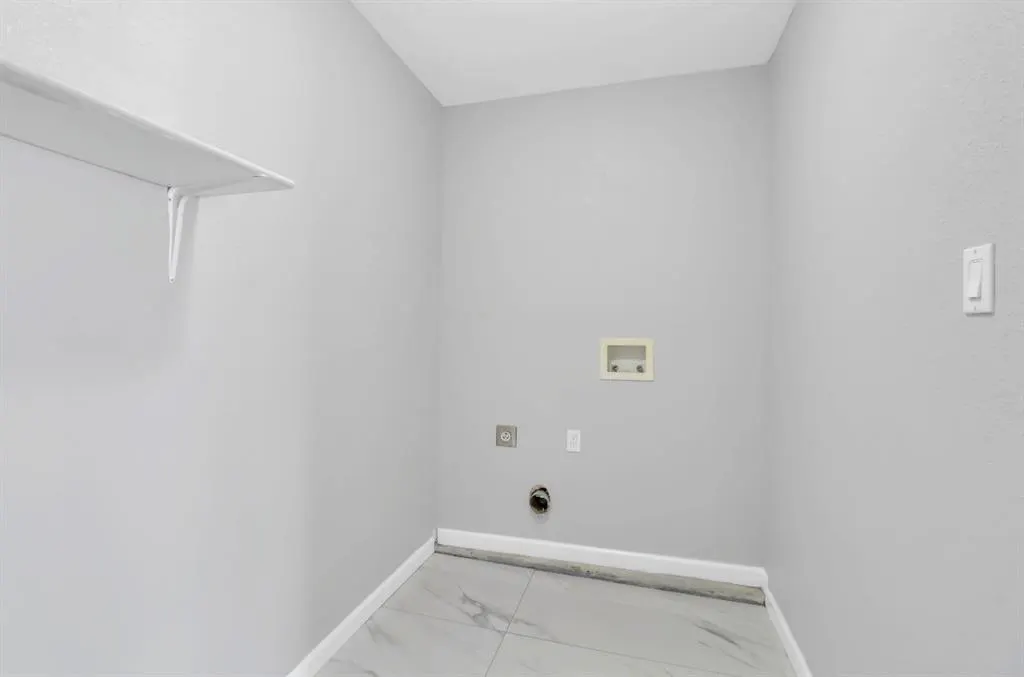
| Laundry Features | Electric Dryer Hookup,Utility Room,Full Size W/D Area |
Exterior Features
| Exterior Features | Rain Gutters,Private Yard,Storage |
|---|---|
| Lot Features | Cleared,Few Trees,Interior Lot,Lrg. Backyard Grass |
| Vegetation | Cleared |
| Fencing | Back Yard,Chain Link |
| Soil Type | Unknown |
| Other Structures | Shed(s) |
| Parking Features | Additional Parking,Concrete,Driveway,No Garage |
| Lot Size | Less Than .5 Acre (not Zero) |
| Foundation | Slab |
| Lot Size Area | 0.1690 |
| Lot Size Units | Acres |
| Planned Development | no |
| Structural Style | Single Detached |
| Lot Size Square Feet | 7361.6400 |
| Lot Size Acres | 0.1690 |
Amenities
- Foreclosure
- Views
- Short Sale
- New Construction
- Adult 55+
- Lease To Own
- No HOA Fees
- Furnished
- Primary On Main
- Air Conditioning
- Seller Finance
- Green
- Fixer Upper
- Horse
- Golf
- Fireplace
- Deck
- Garage
- Basement
- Pool
Property vs Single Family Average in 75052
Price
Year Built
Visits
 © 2026 North Texas Real Estate Information Systems, Inc. All rights reserved. Disclaimer: All information deemed reliable but not guaranteed and should be independently verified. All properties are subject to prior sale, change or withdrawal. Neither listing broker(s) nor Weichert, Realtors® - Property Partners -Celina shall be responsible for any typographical errors, misinformation, misprints and shall be held totally harmless. The database information herein is provided from and copyrighted
