
Views - Primary on Main







Address
6951 Sea Harbor Drive, Grand Prairie, TX
Price
$ 645,890
Property Attributes
- MLS#21256030
- TypeSingle Family
- Listing Status Active
- CountyTARRANT
- CityGrand Prairie
- NeighborhoodCoast At Grand Peninsulathe
- Zip75054
- StyleTraditional
- Year Built2008
- Taxes$ 12231
- Price$ 645,890
- Bedrooms4
- Full Bathrooms3
- Half Bathrooms1
- Sqr Footage3948
- Lot Size0.17 Acres
Data Source:
North Texas Real Estate Info Systems (NTREIS)
Property Description
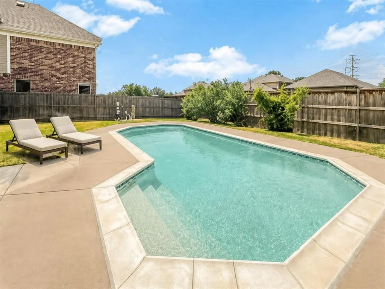
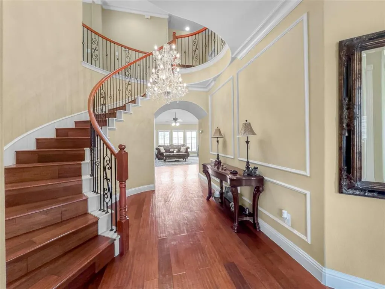
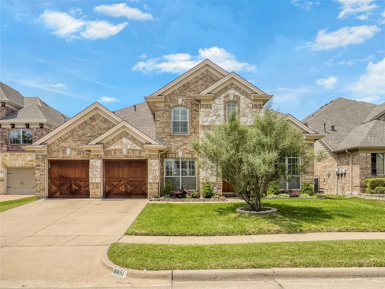
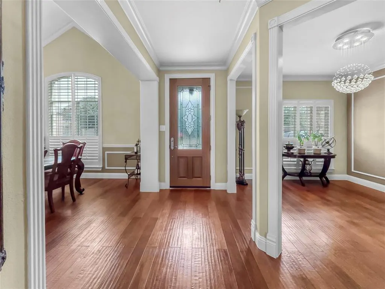
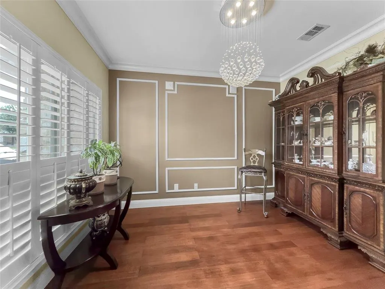
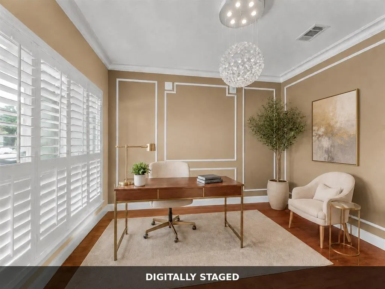
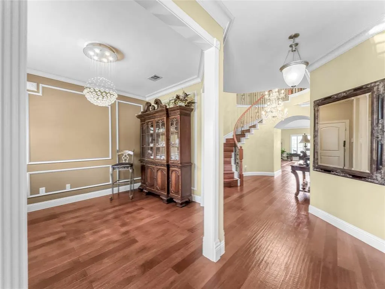
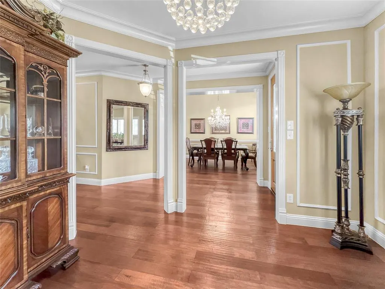
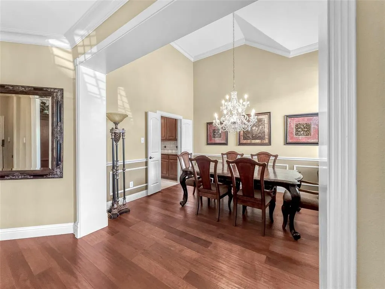
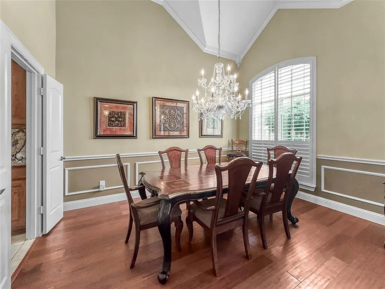
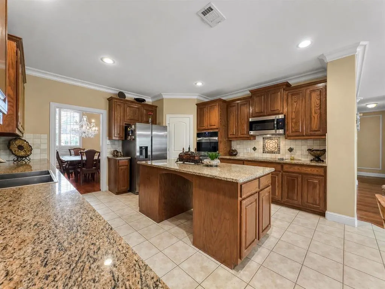
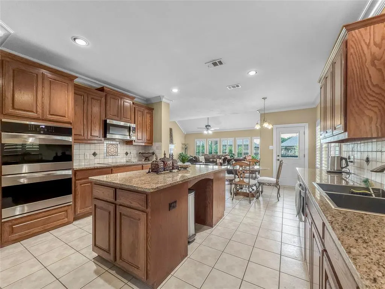
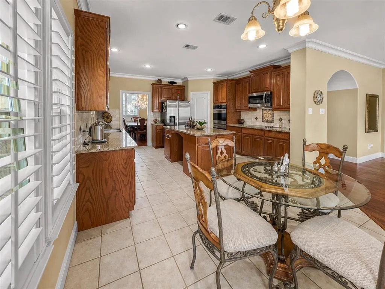
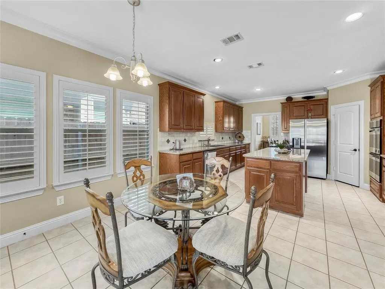
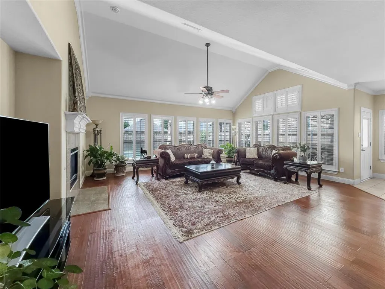
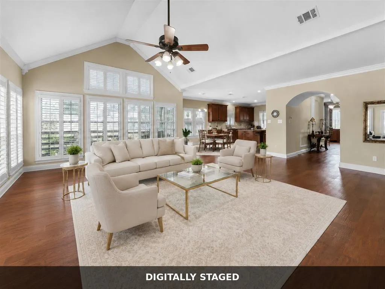
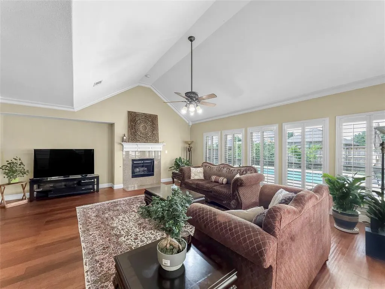
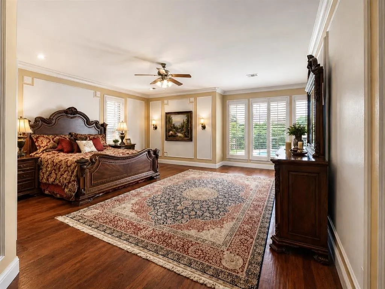
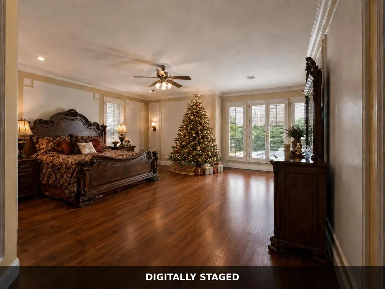
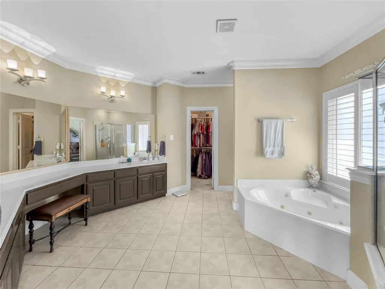
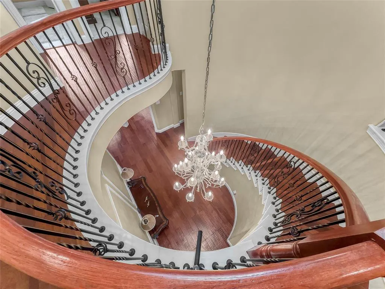
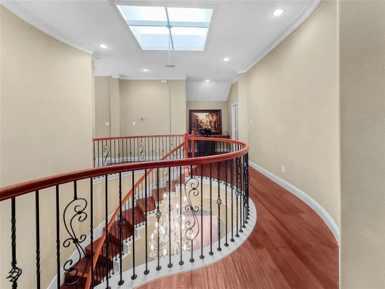
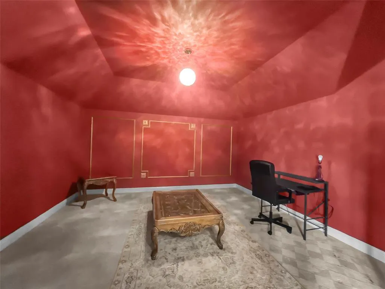
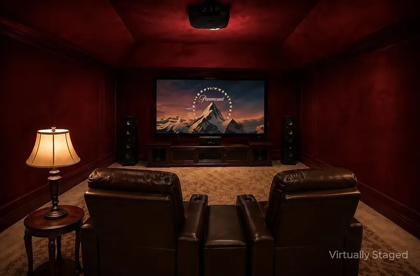
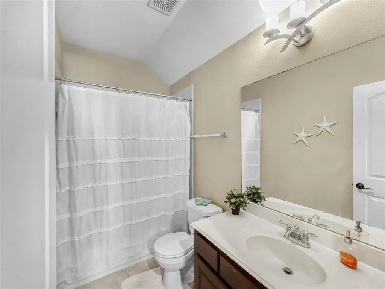
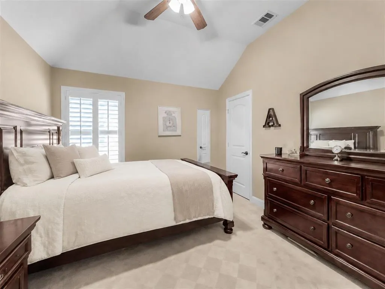
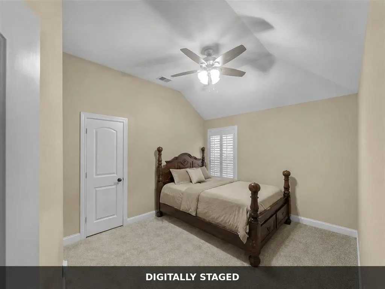
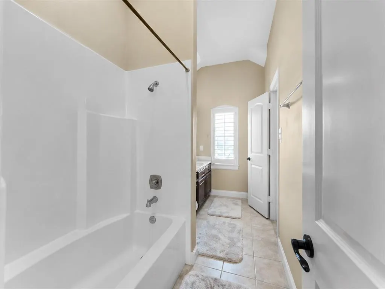
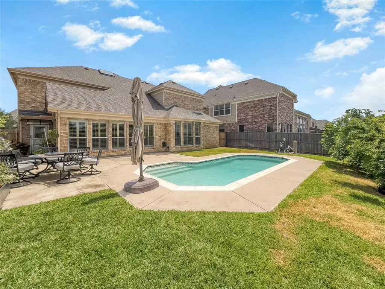
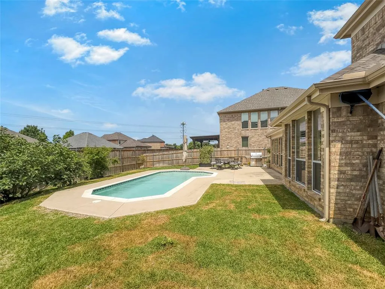
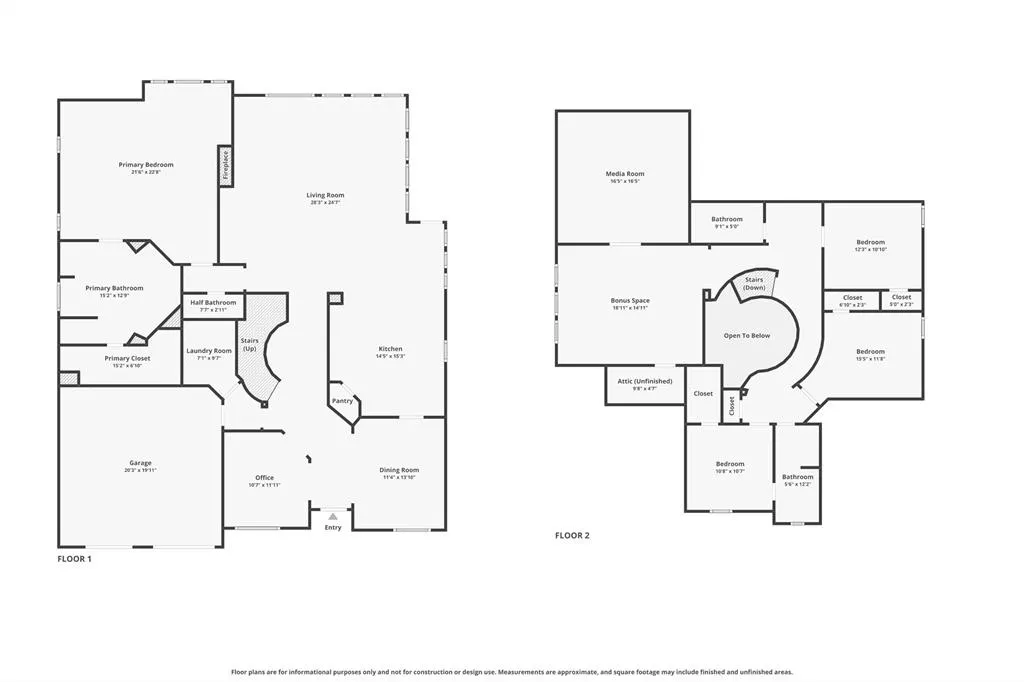
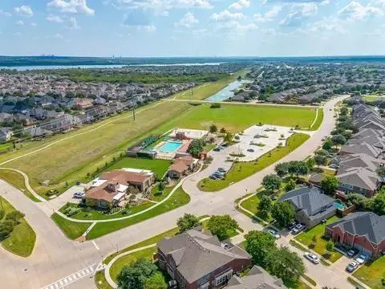
NEW PRICE—$14,000 PRICE IMPROVEMENT! Beautifully upgraded POOL HOME near Joe Pool Lake in highly sought-after MANSFIELD ISD, featuring the PRIMARY SUITE DOWNSTAIRS and a spacious layout designed for entertaining. A grand spiral staircase with oil-rubbed bronze balusters, abundant natural light, and elegant finishes welcome you inside. The open-concept kitchen and living area is ideal for gatherings, with additional formal living and dining rooms plus a private office. Upgrades include engineered hardwood floors, NEW carpet, extensive crown and decorative wall molding, Swarovski crystal chandeliers, and approximately $25K in custom wood plantation shutters. The downstairs primary suite offers an ensuite bath and views of the backyard pool, lush landscaping, and producing fruit trees. Upstairs features 3 bedrooms, 2 full baths, a GAME ROOM, and a MEDIA ROOM. Additional improvements include cedar-insulated garage doors, epoxy garage floors, and a NEW ROOF less than two years old. Enjoy the sparkling pool, large backyard, green space, and plenty of room to relax or entertain. Grand Peninsula residents enjoy highly rated, well-maintained community amenities, including fitness facilities, resort-style pools, pickleball and other sports courts, playgrounds, hike-and-bike trails, and year-round neighborhood activities. Conveniently located near Joe Pool Lake with access to Dallas and Fort Worth.
| Elementary School |
|---|
| Anna May Daulton Elementary School |
| Price History | |
|---|---|
| 4/30/2026 | Listed $599,900 |
General Features
| Heating | Central,Electric,Fireplace(s),Natural Gas |
|---|---|
| Cooling | Ceiling Fan(s),Central Air,Electric,Gas |
| Utilities | City Sewer,City Water,Natural Gas Available |
| Possession | Closing/Funding |
| Roof | Composition,Shingle |
| Appliances | Dishwasher,Disposal,Electric Cooktop,Electric Oven,Microwave,Double Oven |
| Easements | Utilities |
| Assoc Fees | 300 |
| Number of Garage Spaces | 2 |
| Restrictions | Deed |
| School District | Mansfield ISD |
| HOA Fee Includes | Management Fees |
| Pool Y/N | Yes |
| Exclusions | personal items |
| Year Built | 2008 |
| Architectural Style | Traditional |
| Community Features | Community Pool,Curbs,Jogging Path/Bike Path,Playground |
| Levels | Two |
| Unexempt Taxes | 12231 |
| Will Subdivide | No |
| Property Subtype | Single Family Residence |
| Subdivision Name | Coast At Grand Peninsulathe |
| Transaction Type | For Sale |
| Occupant Type | Owner |
| County | Tarrant |
| Property Type | Residential |
| Security Features | Security System |
| Construction Materials | Brick,Rock/Stone |
| Association Fee Frequency | Semi-Annual |
| Year Built Details | Preowned |
| Accessory Unit Y/N | No |
| HOA Type | Mandatory |
| Full Baths | 3 |
| Status | Active |
| Directions | From SH-360,exit Broad Street and travel east. Continue onto England Parkway,turn left on N. Arlington Webb Britton Road,left on Seaport Drive,then left on Sea Harbor Drive. Property will be on the l |
| City | Grand Prairie |
| Elementary School Name | Anna May Daulton |
| High School | Timberview |
| Elementary School | Anna May Daulton |
| Virtual Tour URL Unbranded | https://www.propertypanorama.com/instaview/ntreis/21256030 |
| Standard Status | Active |
| Listing Terms | Cash,Conventional,FHA,VA Loan |
Interior Features
| Interior Features | Cathedral Ceiling(s),Chandelier,Decorative Lighting,Double Vanity,Eat-in Kitchen,Granite Counters,Kitchen Island,Loft,Natural Woodwork,Open Floorplan,Pantry,Vaulted Ceiling(s),Wainscoting,Walk-In Clo |
|---|---|
| Flooring | Carpet,Ceramic Tile,Wood |
| Fireplace Features | Gas,Living Room |
| Fireplaces Total | 1 |
| Dining Areas | 2 |
| Living Areas | 3 |
| Room Count | 13 |
| Half Baths | 1 |
| Lock Box Type | Supra |
| Total Bedrooms | 4 |
| Total Baths | 4 |
| Window Features | Shutters,Skylights(s) |
| Laundry Features | Utility Room,Full Size W/D Area,Dryer Hookup,Washer Hookup |
Exterior Features
| Exterior Features | Covered Patio/Porch,Rain Gutters,Lighting |
|---|---|
| Lot Features | Few Trees,Interior Lot,Sprinkler System,Subdivision |
| Vegetation | Grassed |
| Fencing | Back Yard,Wood |
| Soil Type | Unknown |
| Garage Length | 20 |
| Garage Width | 20 |
| Parking Features | Concrete,Driveway,Garage,Garage Door Opener,Garage Faces Front,Inside Entrance,Kitchen Level,Lighted |
| Lot Size | Less Than .5 Acre (not Zero) |
| Covered Spaces | 2 |
| Foundation | Slab |
| Pool Features | Gunite,In Ground |
| Lot Size Area | 0.1700 |
| Lot Size Units | Acres |
| Structural Style | Single Detached |
| Garage Y/N | Yes |
| Lot Size Square Feet | 7405.2000 |
| Lot Size Acres | 0.1700 |
| Patio And Porch Features | Covered |
| Attached Garage Y/N | Yes |
Amenities
- Foreclosure
- Views
- Short Sale
- New Construction
- Adult 55+
- Lease To Own
- No HOA Fees
- Furnished
- Primary On Main
- Air Conditioning
- Seller Finance
- Green
- Fixer Upper
- Horse
- Golf
- Fireplace
- Deck
- Garage
- Basement
- Pool
Property vs Single Family Average in 75054
Price
Taxes
Year Built
Visits
 © 2026 North Texas Real Estate Information Systems, Inc. All rights reserved. Disclaimer: All information deemed reliable but not guaranteed and should be independently verified. All properties are subject to prior sale, change or withdrawal. Neither listing broker(s) nor Weichert, Realtors® - Property Partners -Celina shall be responsible for any typographical errors, misinformation, misprints and shall be held totally harmless. The database information herein is provided from and copyrighted
