
Open House Sat, Sep 19th 11:00 AM - 01:00 PM - Price Reduction - Eco Friendly

Address
11414 Alejandra Lane, Frisco, TX
Price
$ 664,900
Property Attributes
- MLS#21241620
- TypeSingle Family
- Listing Status Active
- CountyCOLLIN
- CityFrisco
- NeighborhoodMiramonte Ph 2a
- Zip75035
- StyleTraditional
- Year Built2015
- Taxes$ 13570
- Price$ 664,900
- Bedrooms4
- Full Bathrooms3
- Half Bathrooms0
- Sqr Footage2567
- Lot Size0.395 Acres
Data Source:
North Texas Real Estate Info Systems (NTREIS)
Property Description
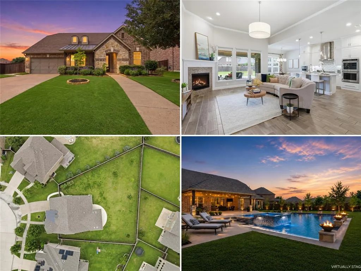
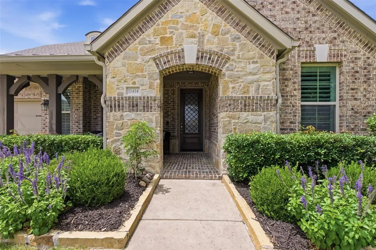
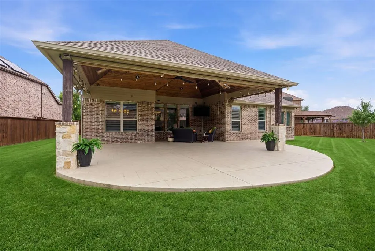
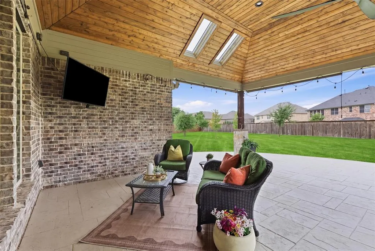
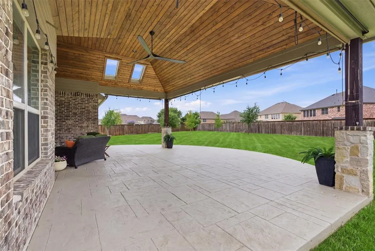
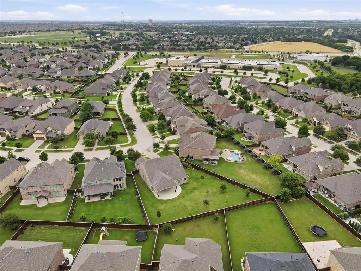
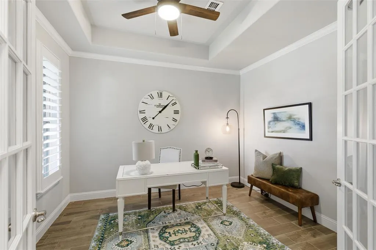
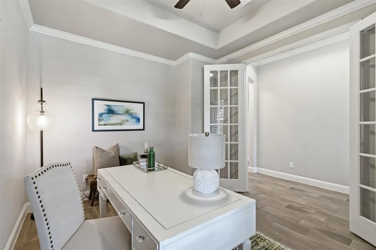
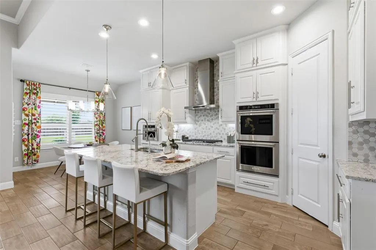
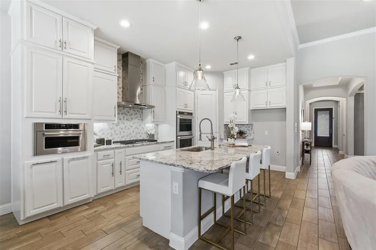
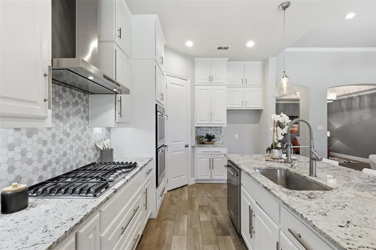
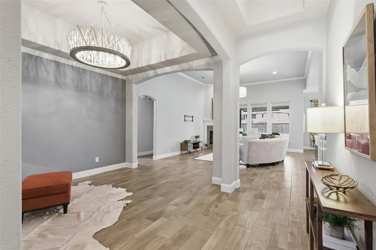
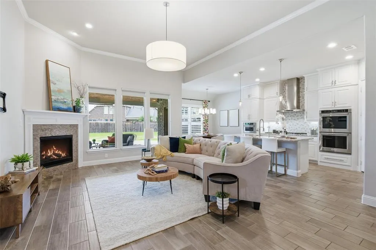
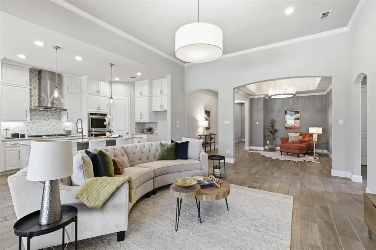
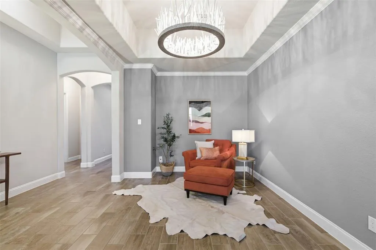
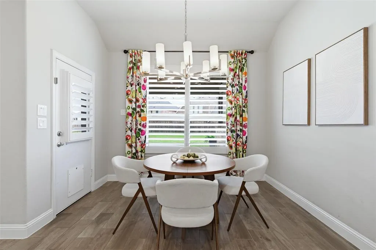
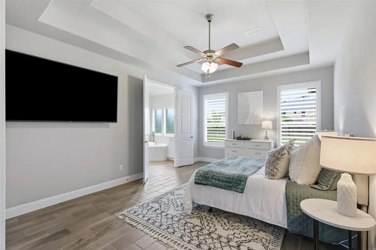
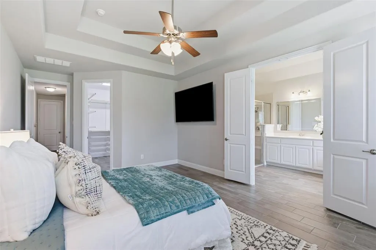
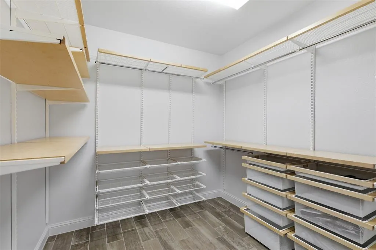
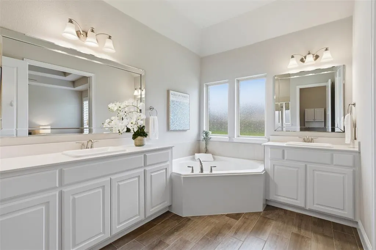
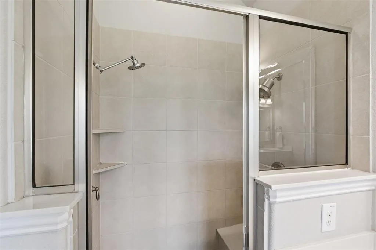
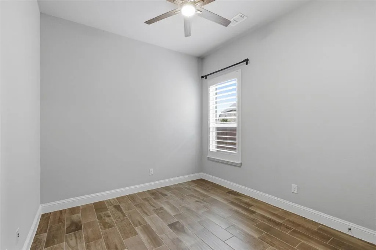
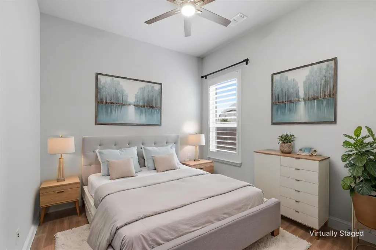
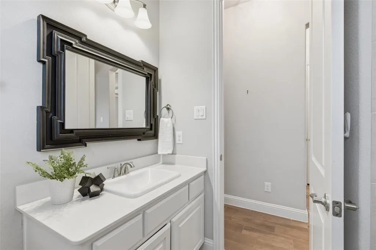
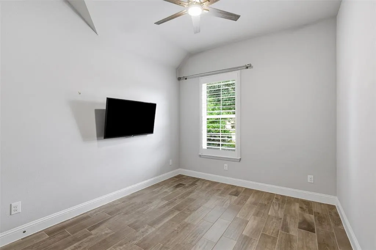
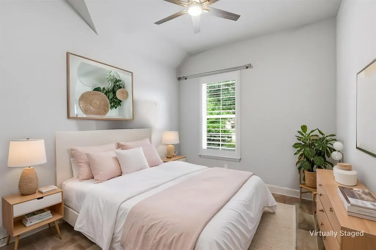
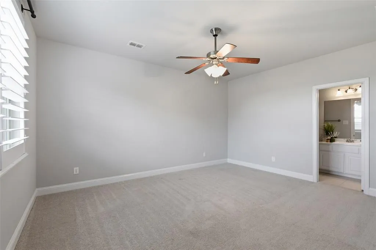
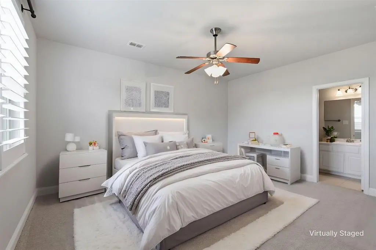
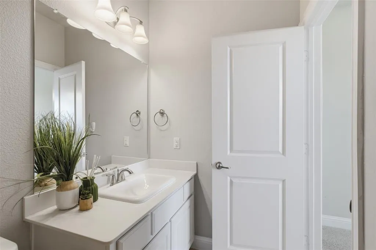
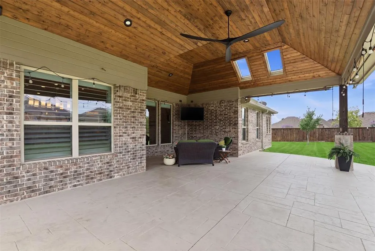
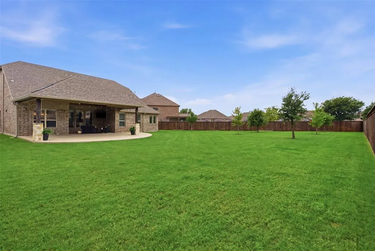
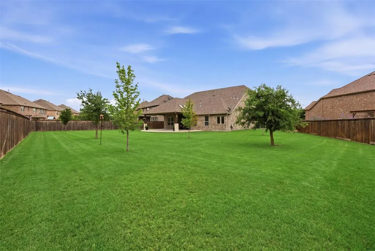
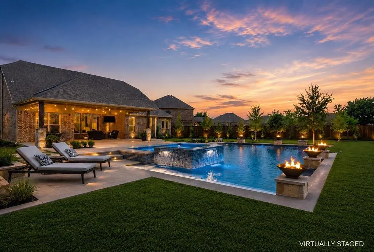
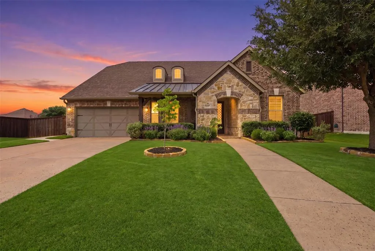
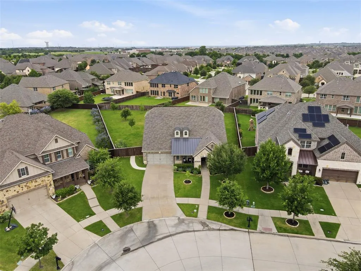
Welcome to 11414 Alejandra Lane, an exceptional 1.5-story Beazer home perfectly positioned on one of the largest homesites in the highly sought-after Miramonte community. Situated on an expansive 0.395-acre lot and zoned to award-winning Prosper ISD, this meticulously upgraded residence offers a rare combination of timeless design, modern comfort, and unparalleled outdoor living. Thoughtfully designed with 4 beds, 3 full baths, and a spacious 3-car garage, the home's open-concept floor plan seamlessly blends everyday functionality with sophisticated entertaining. At its heart is a beautifully remodeled designer kitchen featuring premium finishes, abundant workspace, and an effortless flow into the light-filled living & dining areas. A spacious executive office with an elegant tray ceiling provides the ideal work-from-home environment or private study. The luxurious primary suite serves as a peaceful retreat, complete with custom Elfa closet systems designed for exceptional organization. Upstairs, a private guest suite with its own ensuite bath offers the perfect accommodation for visitors, extended family, or multigenerational living. The home's signature feature is its remarkable 450-square-foot covered outdoor living space, highlighted by a soaring vaulted tongue & groove cedar ceiling, skylights, and generous entertaining areas that create a true extension of the home's interior. The oversized backyard presents endless possibilities with ample space for a resort-style pool, outdoor kitchen, recreation, or a custom-designed private oasis. Additional premium features include foam insulation for enhanced energy efficiency, a whole-house water softening system, a new water heater, and abundant storage throughout. Combining luxury upgrades, an oversized homesite, exceptional outdoor living, and an unbeatable Frisco location with NO MUD & NO PID!
| Elementary School |
|---|
| Jim Spradley Elementary School |
| Price History | |
|---|---|
| 5/27/2026 | Listed $699,999 |
| 6/16/2026 | 3$685,000 |
| 7/22/2026 | 2$674,900 |
| 9/11/2026 | 2$664,900 |
General Features
| Heating | Central,Natural Gas |
|---|---|
| Cooling | Central Air,Electric |
| Utilities | City Sewer,City Water,Curbs,Individual Gas Meter,Individual Water Meter,Sidewalk |
| Possession | Closing/Funding |
| Roof | Composition |
| Appliances | Dishwasher,Disposal,Gas Cooktop,Microwave,Double Oven |
| Assoc Fees | 445 |
| Number of Garage Spaces | 3 |
| School District | Prosper ISD |
| HOA Fee Includes | Full Use of Facilities,Maintenance Grounds,Maintenance Structure |
| Year Built | 2015 |
| Architectural Style | Traditional |
| Community Features | Community Pool,Jogging Path/Bike Path,Playground |
| Levels | Two |
| Unexempt Taxes | 13570 |
| Will Subdivide | No |
| Property Subtype | Single Family Residence |
| Subdivision Name | Miramonte Ph 2a |
| Transaction Type | For Sale |
| Occupant Type | Vacant |
| County | Collin |
| Property Type | Residential |
| Construction Materials | Brick,Rock/Stone |
| Association Fee Frequency | Semi-Annual |
| Year Built Details | Preowned |
| HOA Type | Mandatory |
| Full Baths | 3 |
| Status | Active |
| Directions | From Preston Rd,head east on Panther Creek Pkwy for about 2 miles. Turn left on Alameda Dr,right on Leona Dr,then right on Capuchin Dr. Arrive at 11414 Alejandra Ln on the left in Miramonte. |
| City | Frisco |
| Elementary School Name | Jim Spradley |
| High School | Rock Hill |
| Open House | Public: Sat Sep 19,11:00AM-1:00PM |
| Elementary School | Jim Spradley |
| Virtual Tour URL Unbranded | https://www.propertypanorama.com/instaview/ntreis/21241620 |
| Virtual Tour URL Branded | www.zillow.com/view-imx/72b6948c-8166-415a-ac87-8eeee128c47e?setAttribution=mls&wl=true&initialViewType=pano&utm_source=dashboard |
| Standard Status | Active |
| Listing Terms | Cash,Conventional,FHA,VA Loan |
Interior Features
| Interior Features | Cable TV Available,Eat-in Kitchen,Flat Screen Wiring,Kitchen Island,Open Floorplan,Pantry,Vaulted Ceiling(s) |
|---|---|
| Flooring | Ceramic Tile |
| Fireplace Features | Gas Logs |
| Fireplaces Total | 1 |
| Dining Areas | 2 |
| Living Areas | 1 |
| Room Count | 9 |
| Lock Box Type | Supra |
| Total Bedrooms | 4 |
| Total Baths | 3 |
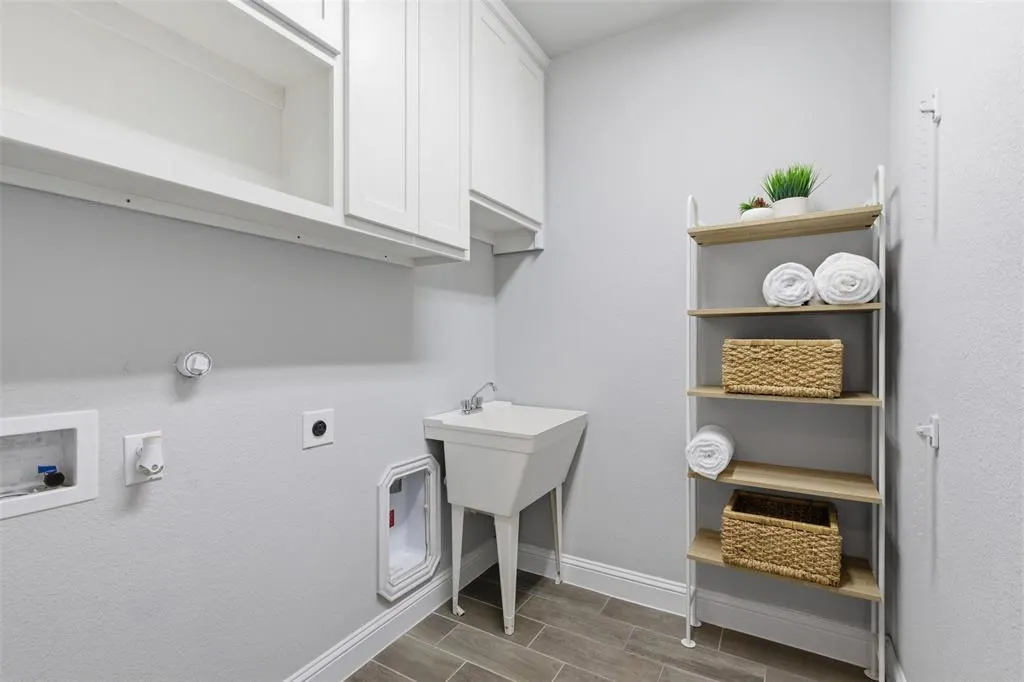
| Laundry Features | Electric Dryer Hookup,Washer Hookup |
Exterior Features
| Exterior Features | Covered Patio/Porch,Garden(s) |
|---|---|
| Lot Features | Interior Lot,Sprinkler System |
| Fencing | Wood |
| Garage Length | 30 |
| Garage Width | 20 |
| Parking Features | Covered,Garage,Garage Faces Front |
| Lot Size | Less Than .5 Acre (not Zero) |
| Covered Spaces | 3 |
| Foundation | Slab |
| Lot Size Area | 0.3950 |
| Lot Size Units | Acres |
| Structural Style | Single Detached |
| Garage Y/N | Yes |
| Lot Size Square Feet | 17206.2000 |
| Lot Size Acres | 0.3950 |
| Patio And Porch Features | Covered,Front Porch,Rear Porch |
| Attached Garage Y/N | Yes |
Amenities
- Foreclosure
- Views
- Short Sale
- New Construction
- Adult 55+
- Lease To Own
- No HOA Fees
- Furnished
- Primary On Main
- Air Conditioning
- Seller Finance
- Green
- Fixer Upper
- Horse
- Golf
- Fireplace
- Deck
- Garage
- Basement
- Pool
Property vs Single Family Average in 75035
Price
Taxes
Year Built
Visits
 © 2026 North Texas Real Estate Information Systems, Inc. All rights reserved. Disclaimer: All information deemed reliable but not guaranteed and should be independently verified. All properties are subject to prior sale, change or withdrawal. Neither listing broker(s) nor Weichert, Realtors® - Property Partners -Celina shall be responsible for any typographical errors, misinformation, misprints and shall be held totally harmless. The database information herein is provided from and copyrighted
