
Eco Friendly
Address
1435 Canadian Lane, Van Alstyne, TX
Price
$ 469,980
Property Attributes
- MLS#21135962
- TypeSingle Family
- Listing Status Active
- CountyCOLLIN
- CityVan Alstyne
- NeighborhoodRiver Ranch
- Zip75495
- StyleCraftsman,Traditional
- Year Built2025
- Price$ 469,980
- Bedrooms4
- Full Bathrooms2
- Half Bathrooms1
- Sqr Footage2432
- Lot Size0.1653 Acres
Data Source:
North Texas Real Estate Info Systems (NTREIS)
Property Description
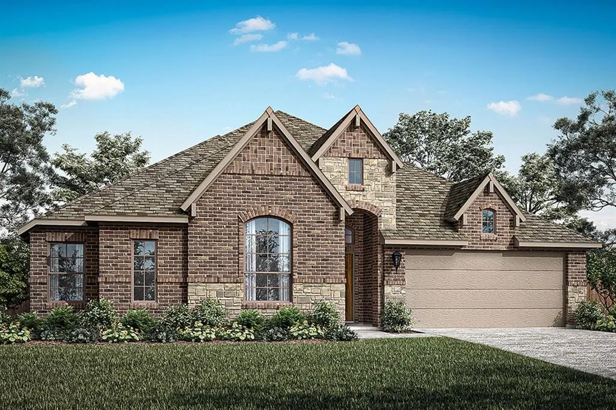
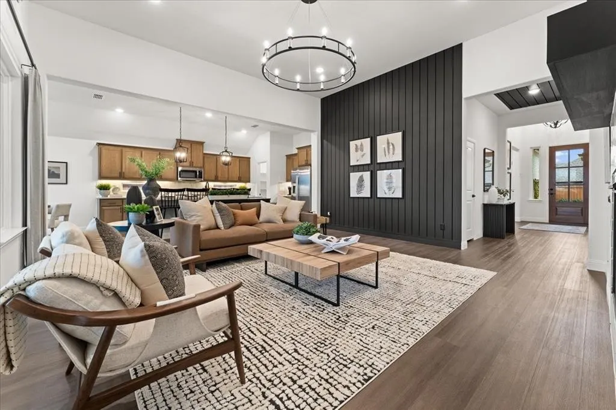
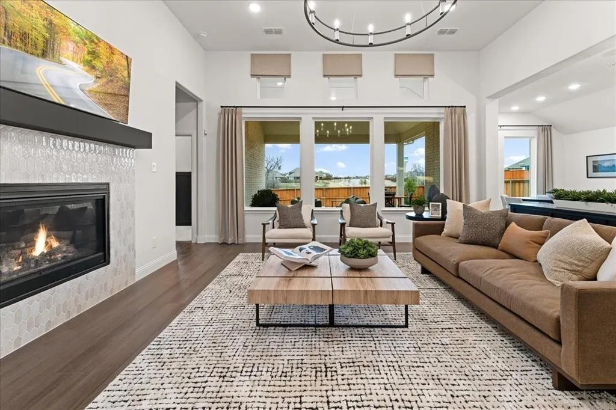
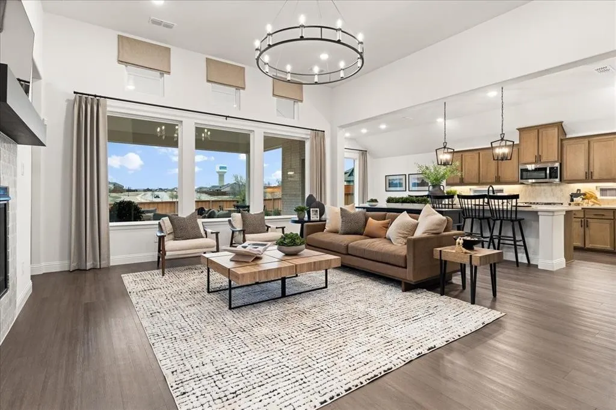
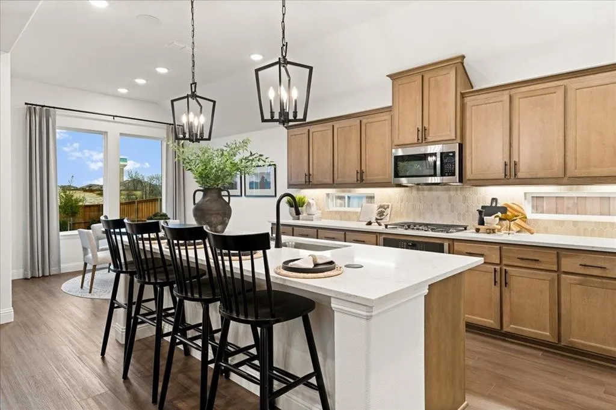
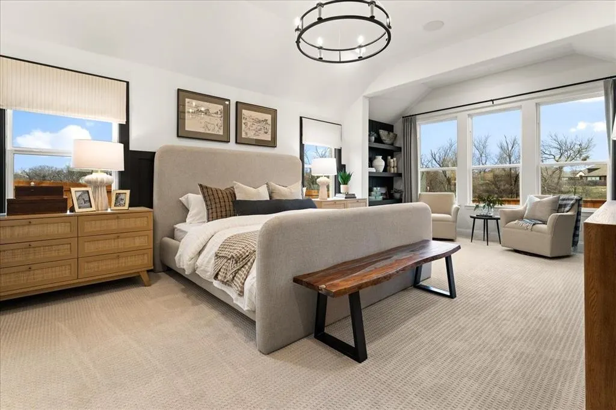
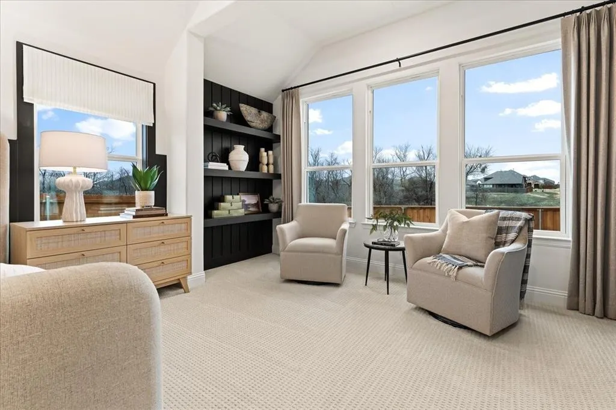
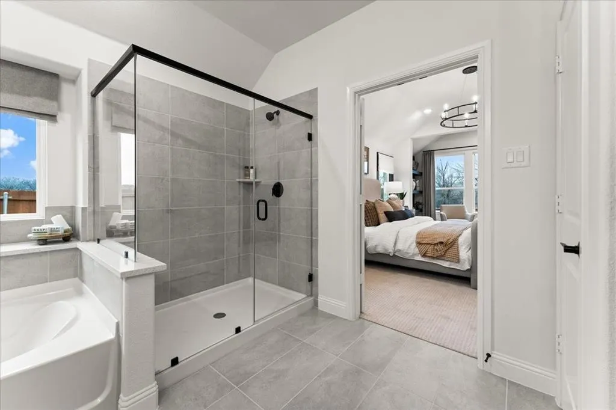
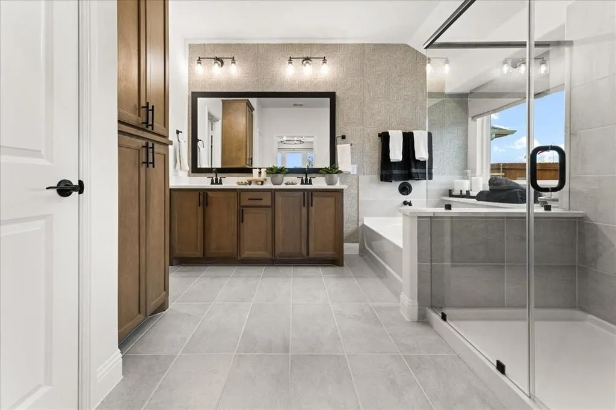
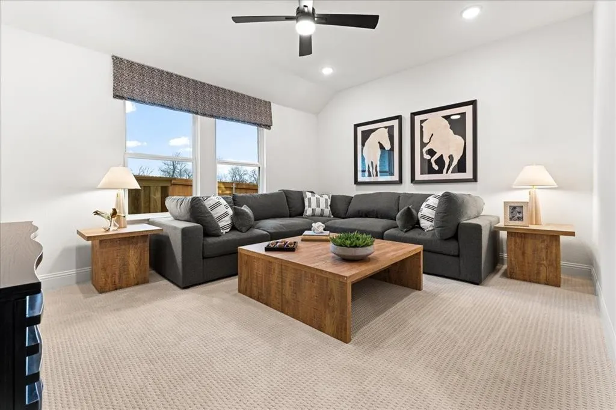
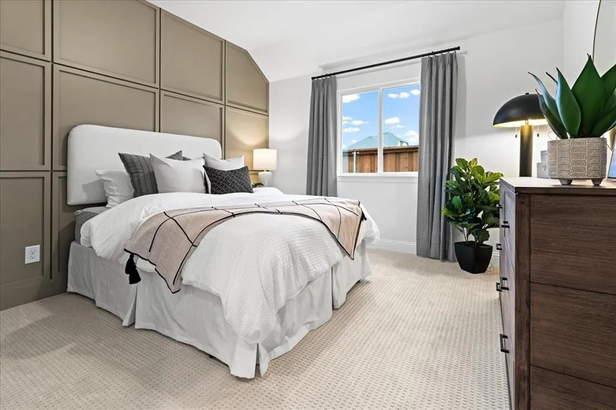
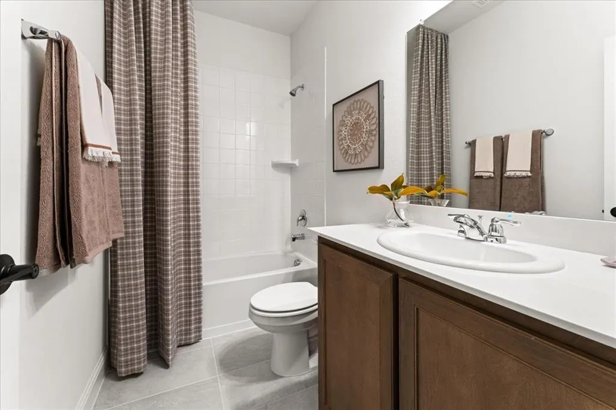
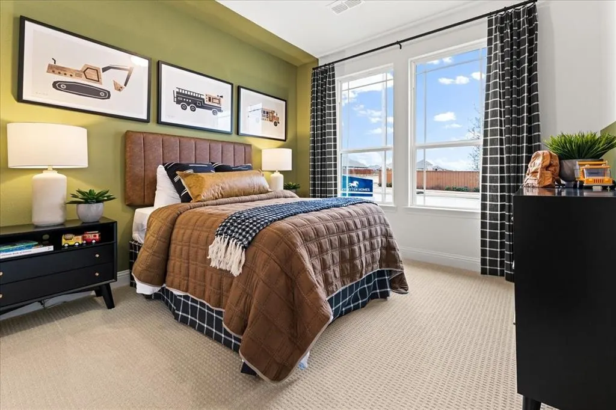
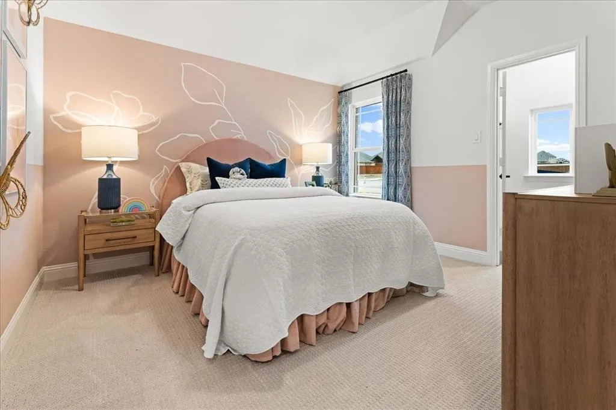
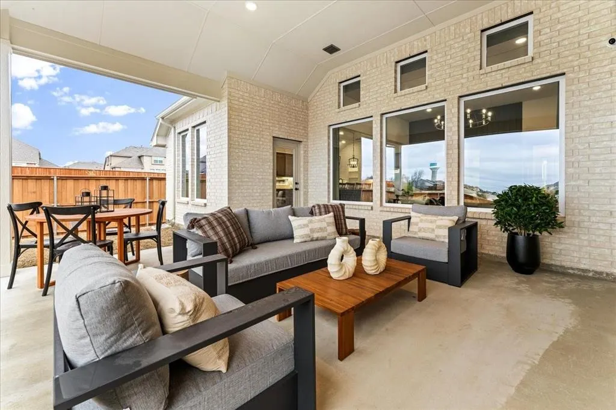
MLS# 21135962 - Built by Pacesetter Homes - Ready Now! ~ Discover this beautiful 4-bedroom, 2.5-bath home designed with you in mind. The inviting family room features soaring 12-foot ceilings with elegant transom windows, filling the space with natural light. The hybrid kitchen boasts quartz countertops, stainless steel appliances including a 30 cooktop over a built-in oven, a pull-out trash drawer, pot and pan drawers, and a kitchen island with stylish pendant lighting and a pop-up outlet. Enjoy convenience with a mud room and a door from the master closet to the laundry room for easy access. The master bath offers a relaxing retreat with a shower seat and Moen fixtures in a sleek matte black finish. Perfect for entertaining, the extended covered patio provides outdoor comfort year-round, while full gutters and matte black door hardware throughout add thoughtful finishing touches. Upstairs, the game room offers a versatile space for fun, relaxation, or family time. Your Pacesetter Home comes equipped with a suite of smart features designed to enhance everyday living.-Ring Video Doorbell-Honeywell Smart T6 Thermostat for energy savings-WiFi-enabled Garage Door-Rainbird Wifi-capable Sprinkler System
| Elementary School |
|---|
| Bob and Lola Sanford Elementary School |
| Price History | |
|---|---|
| 12/19/2025 | Listed $469,980 |
General Features
| Heating | Central,Electric,Fireplace(s),Natural Gas |
|---|---|
| Cooling | Ceiling Fan(s),Central Air,Electric,ENERGY STAR Qualified Equipment,Humidity Control,Zoned |
| Utilities | City Sewer,City Water,Community Mailbox,Curbs,Electricity Available,Electricity Connected,Individual Gas Meter,Individual Water Meter,Sidewalk |
| Possession | Closing/Funding |
| Roof | Shingle |
| Appliances | Built-in Gas Range,Built-in Refrigerator,Dishwasher,Disposal,Gas Cooktop,Gas Oven,Gas Range,Gas Water Heater,Microwave,Double Oven,Plumbed For Gas in Kitchen,Tankless Water Heater,Vented Exhaust Fan |
| Assoc Fees | 600 |
| Number of Garage Spaces | 2 |
| School District | Van Alstyne ISD |
| HOA Fee Includes | Full Use of Facilities,Maintenance Grounds,Maintenance Structure,Management Fees |
| Year Built | 2025 |
| Architectural Style | Craftsman,Traditional |
| Community Features | Greenbelt,Jogging Path/Bike Path,Sidewalks |
| Levels | Two |
| Will Subdivide | No |
| Property Subtype | Single Family Residence |
| Subdivision Name | River Ranch |
| Transaction Type | For Sale |
| Occupant Type | Vacant |
| County | Collin |
| Property Type | Residential |
| Security Features | Prewired |
| Construction Materials | Brick,Fiber Cement,Frame,Radiant Barrier,Rock/Stone |
| Association Fee Frequency | Annually |
| Year Built Details | New Construction - Complete |
| HOA Type | Mandatory |
| Green Energy Efficient | Appliances,Construction,Enhanced Air Filtration,HVAC,Insulation,Lighting,Low Flow Commode,Mechanical Fresh Air,Rain / Freeze Sensors,Thermostat,Waterheater,Windows |
| Full Baths | 2 |
| Status | Active |
| Directions | US-75 North,take exit 51 towards Stephens StTX-121. Merge onto Henry Hynds Expy,take a right onto West Van Alstyne Pkwy. Turn left onto Waco Street and in less than a mile,turn left on Spence Road. T |
| City | Van Alstyne |
| Elementary School Name | Bob and Lola Sanford |
| High School | Van Alstyne |
| Green Water Conservation | Efficient Hot Water Distribution,Low-Flow Fixtures,Water-Smart Landscaping |
| Elementary School | Bob and Lola Sanford |
| Virtual Tour URL Unbranded | https://www.propertypanorama.com/instaview/ntreis/21135962 |
| Standard Status | Active |
| Junior High School | Van Alstyne |
Interior Features
| Interior Features | Double Vanity,Eat-in Kitchen,Flat Screen Wiring,Granite Counters,High Speed Internet Available,Kitchen Island,Open Floorplan,Pantry,Smart Home System,Vaulted Ceiling(s),Walk-In Closet(s),Wired for Da |
|---|---|
| Flooring | Carpet,Ceramic Tile,Hardwood,Luxury Vinyl Plank,Tile,Wood |
| Dining Areas | 1 |
| Living Areas | 2 |
| Room Count | 9 |
| Half Baths | 1 |
| Lock Box Type | None |
| Total Bedrooms | 4 |
| Total Baths | 3 |
| Laundry Features | Electric Dryer Hookup,Utility Room,Full Size W/D Area,Washer Hookup |
Exterior Features
| Exterior Features | Covered Patio/Porch,Rain Gutters |
|---|---|
| Fencing | Wood |
| Garage Length | 18 |
| Garage Width | 20 |
| Parking Features | Garage Door Opener,Garage Faces Front,Tandem |
| Lot Size | Less Than .5 Acre (not Zero) |
| Covered Spaces | 2 |
| Foundation | Slab |
| Lot Size Area | 7200.0000 |
| Lot Size Dimensions | 7597 |
| Lot Size Units | Square Feet |
| Structural Style | Single Detached |
| Garage Y/N | Yes |
| Lot Size Square Feet | 7200.0000 |
| Lot Size Acres | 0.1653 |
| Patio And Porch Features | Covered |
| Attached Garage Y/N | Yes |
Amenities
- Foreclosure
- Views
- Short Sale
- New Construction
- Adult 55+
- Lease To Own
- No HOA Fees
- Furnished
- Primary On Main
- Air Conditioning
- Seller Finance
- Green
- Fixer Upper
- Horse
- Golf
- Fireplace
- Deck
- Garage
- Basement
- Pool
Property vs Single Family Average in 75495
Price
Year Built
Visits
 © 2026 North Texas Real Estate Information Systems, Inc. All rights reserved. Disclaimer: All information deemed reliable but not guaranteed and should be independently verified. All properties are subject to prior sale, change or withdrawal. Neither listing broker(s) nor Weichert, Realtors(R) - Property Partners -Celina shall be responsible for any typographical errors, misinformation, misprints and shall be held totally harmless. The database information herein is provided from and copyrighted
